Get Your Copy

Design Assist in Practice: From Architectural Vision to Fabrication

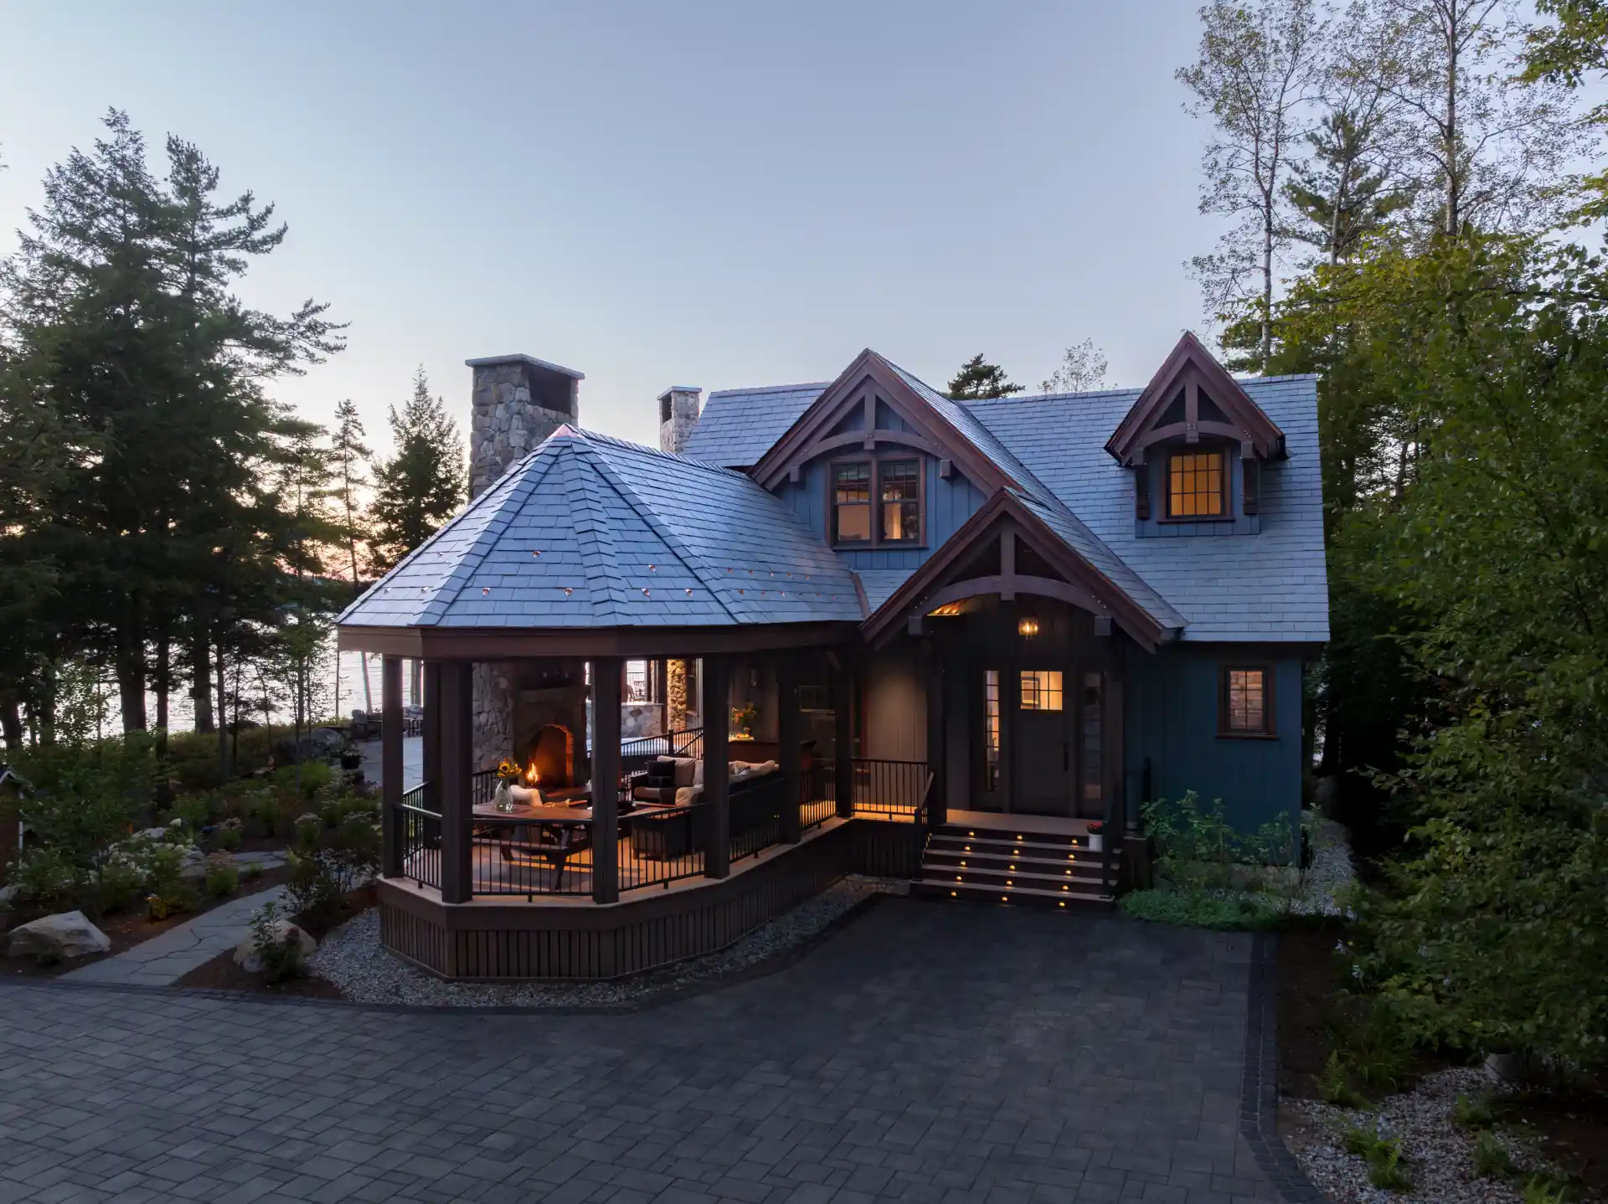
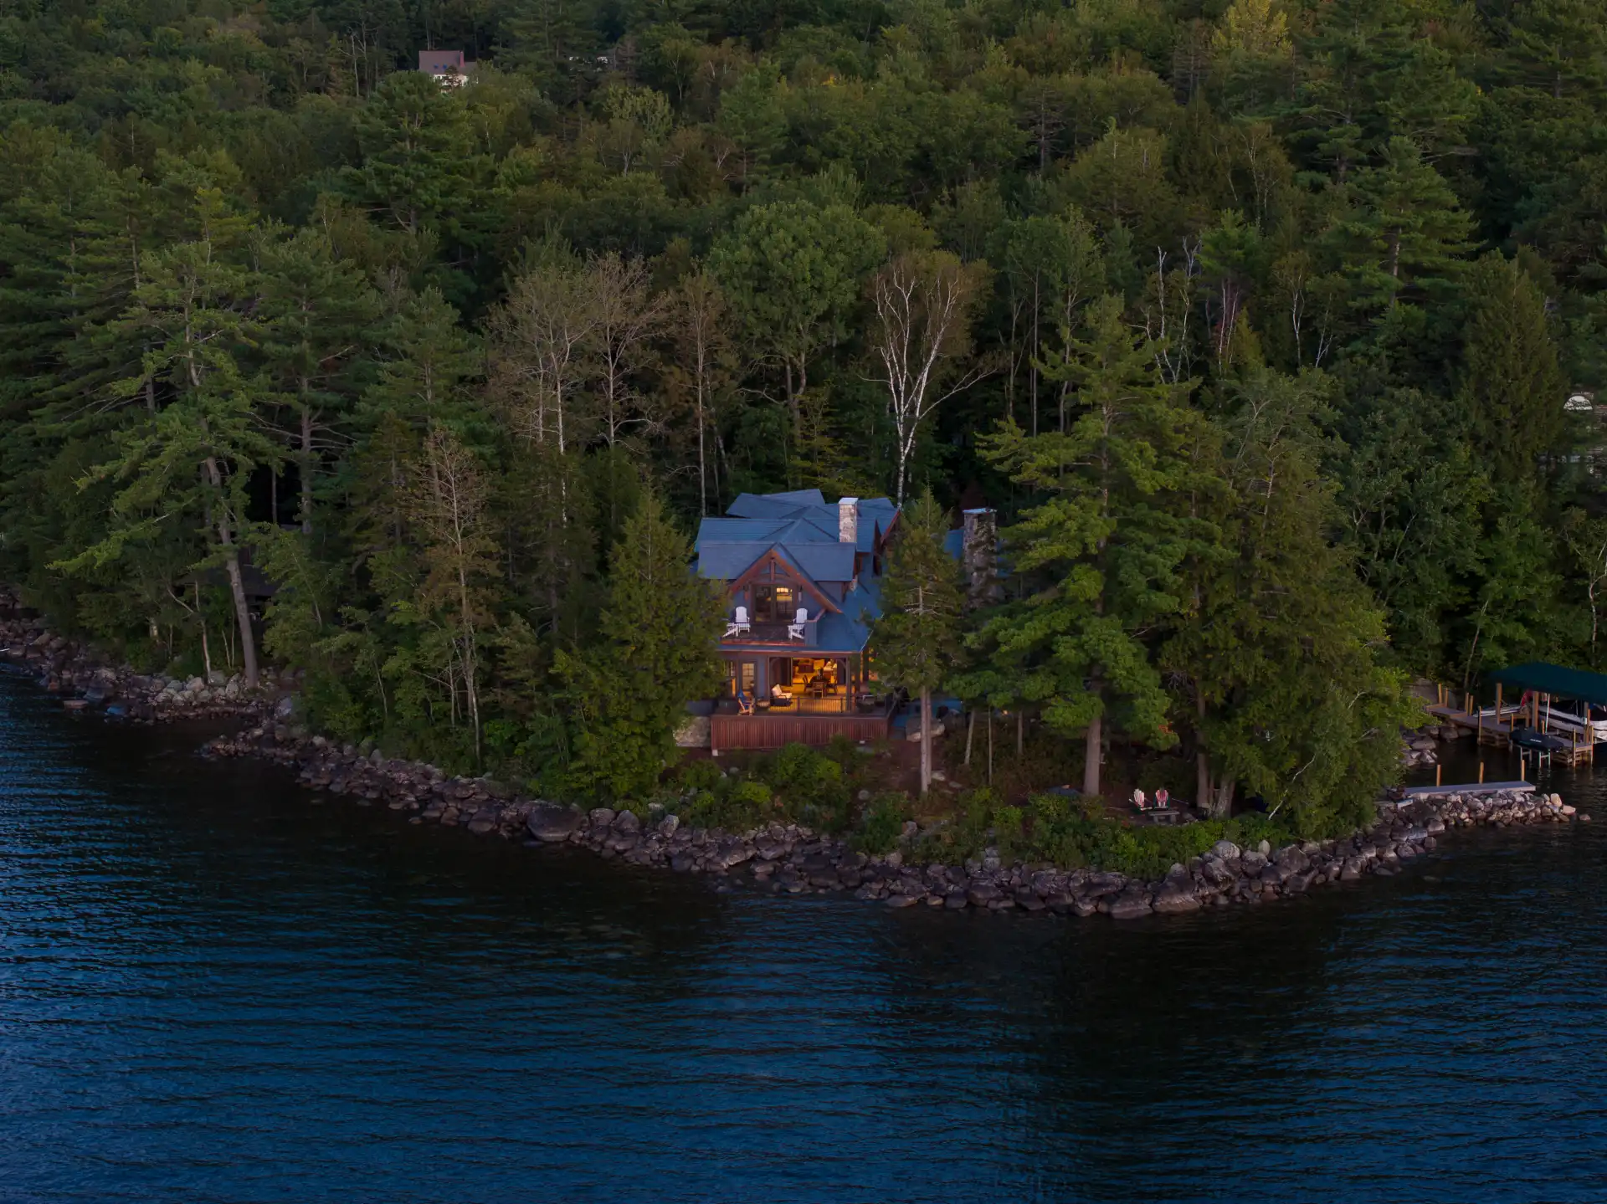
A nineteen-page record of a hybrid timber home on a New Hampshire lakefront, designed by TMS Architects, built by Hayward & Company, and manufactured by Canadian Timberframes. The constraints navigated, the structural decisions made together, and the architectural intent that came through fabrication intact.

Inside this case study
Architectural vision
A 1913 lakefront camp in New Hampshire's Lakes Region, reimagined as a year-round family home with hybrid timber at its core.
the challenge
Protecting design intent as timber scope grew from a couple of rooms to nearly the entire home, without triggering scope creep or late-stage compromises.
the partnership
Design-assist in service of architectural authorship: how early collaboration with TMS Architects aligned feasibility, structure, and budget.
OUTCOME
A finished home that delivered the architect's vision, the builder's craft, and the client's warmth, recognized by Modern Luxury Interiors, NHHBA, and NH Home Magazine.