
Square Footage
4,279
Sun Creek Barn is a luxury barndominium that treats the barn and the home as one building rather than two. The ground level is laid out around the horses — four 12' × 14' stalls under a 12-foot ceiling, a wash bay, tack and feed rooms, and two covered outdoor enclosures. Above it sits 2,009 square feet of living space with a vaulted great room, an island kitchen, and a primary suite. A Douglas-fir timber frame structure carries the whole thing, giving the upper floor its open spans and the barn aisle its clear, unobstructed run from door to door.
These drawings are the property of Canadian Timberframes Ltd® and may not be reproduced or copied without our written consent.
See Pricing Details
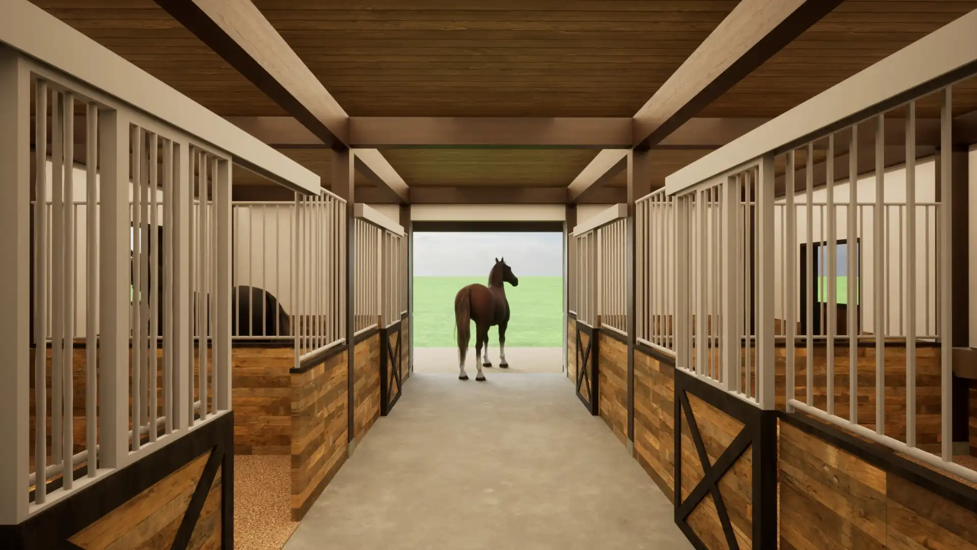
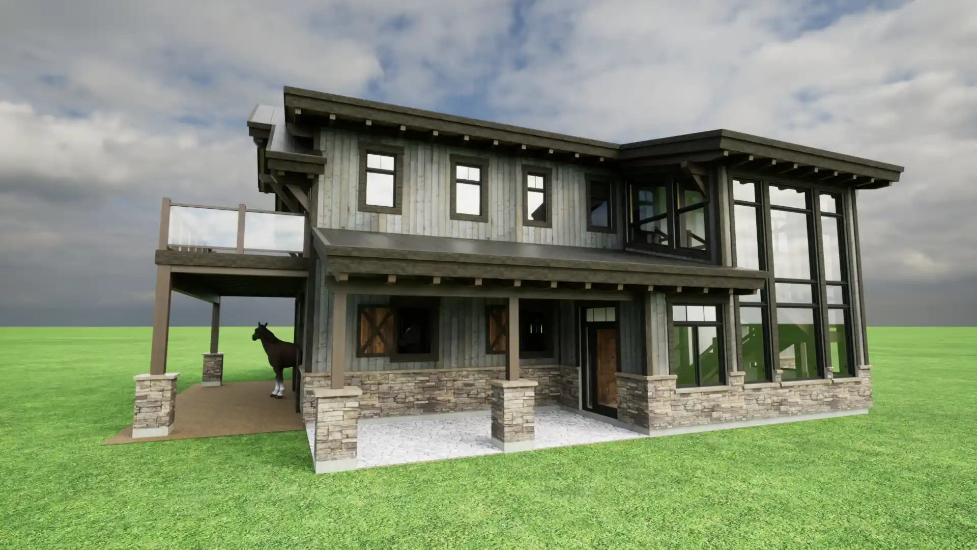
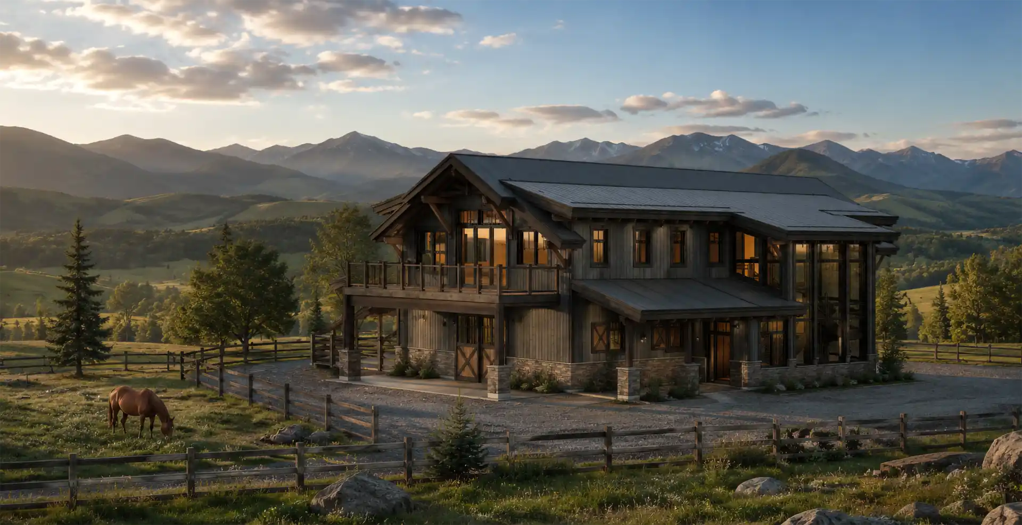
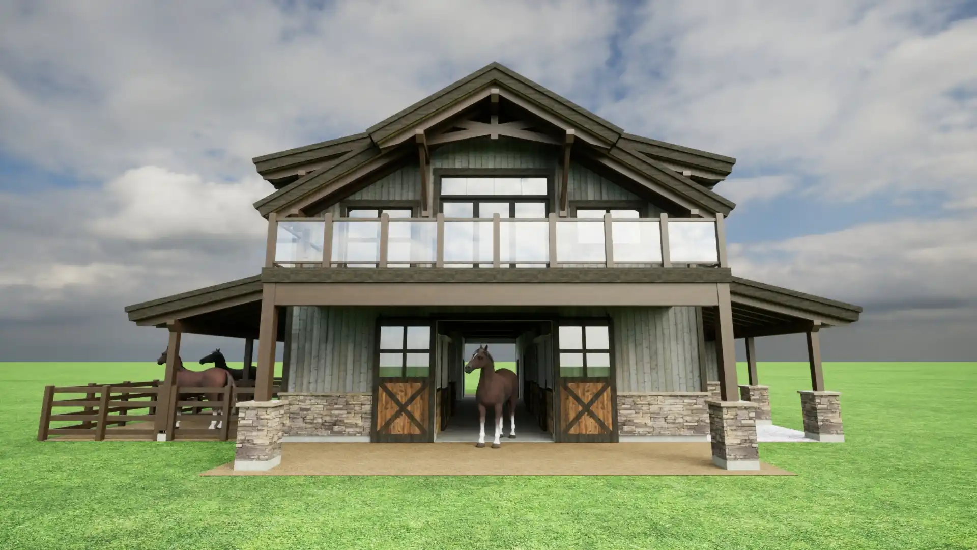
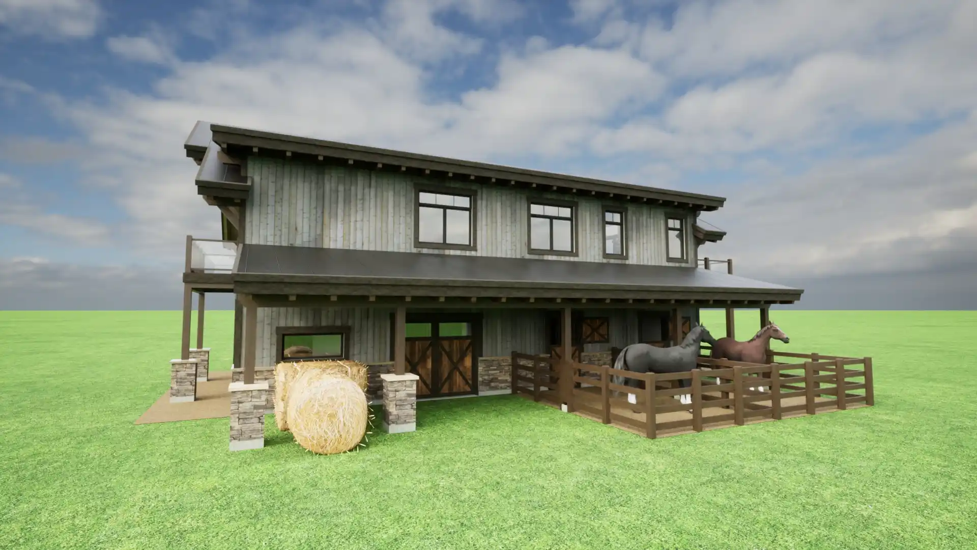
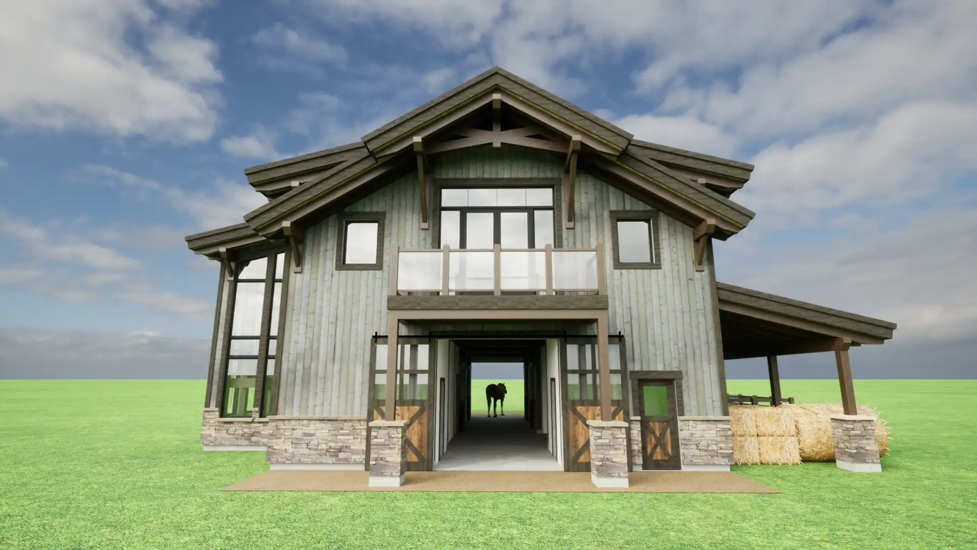
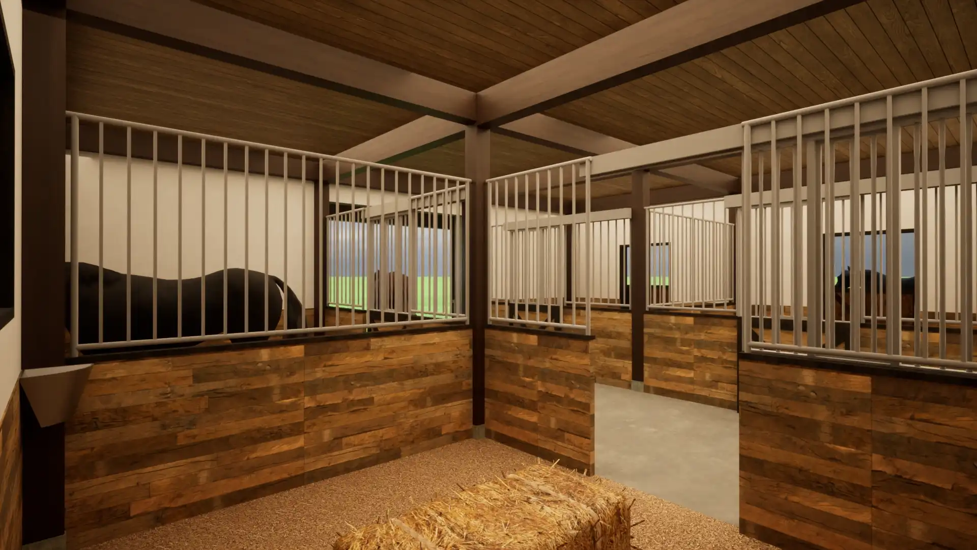
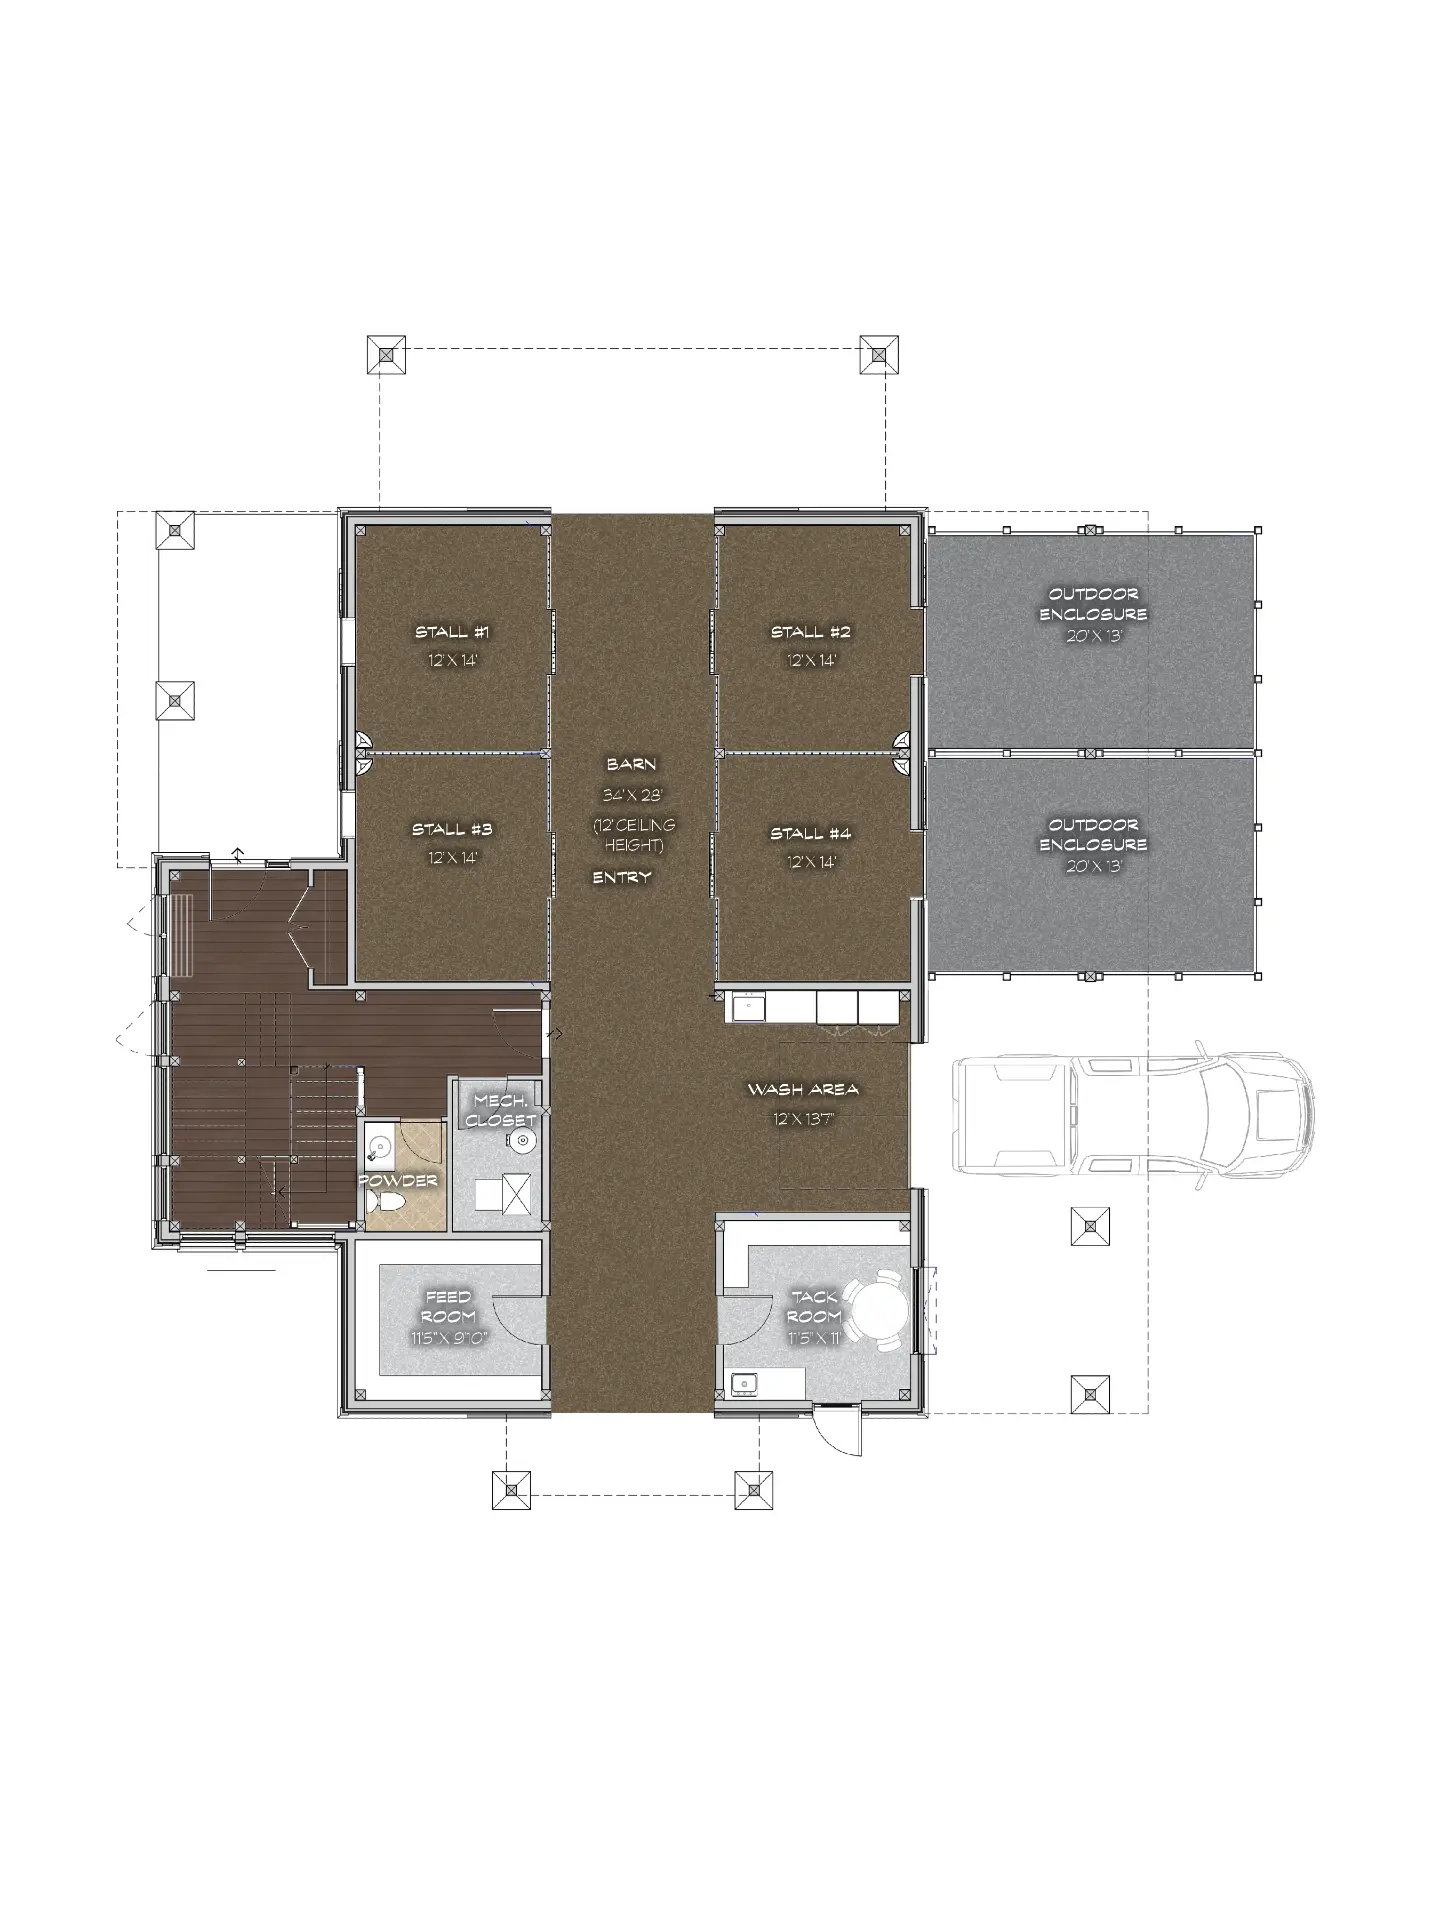
Ground Floor: A Barn Designed Around the Horses
The barn occupies 1,790 square feet and runs on a 34' × 28' central aisle with 12-foot ceilings, sliding doors at both ends, and stalls arranged two to a side. Each of the four stalls measures 12' × 14', with grilled upper partitions and reclaimed timber lower walls that let horses see down the aisle and into the neighbouring stall. Stalls #2 and #4 open directly onto two covered outdoor enclosures, each 20' × 13', so horses can move between shelter and open air without being led through the barn.
The working rooms sit at the south end where they belong. A wash area opens off the aisle with a truck pull-up directly outside. The tack room measures 11'5" × 11' and the feed room 11'5" × 9'0", flanking the aisle across from one another. A mechanical closet and a powder room serve the barn level, and the main floor's 474 square feet of finished space houses the entry and the staircase that carries you upstairs.
Upper Level: The House Above the Horses
The stair is the moment this plan stops being a barn. It climbs through a wall of glass two storeys tall, so the entry fills with light before you've reached the landing, and the timber posts and rafters are the first thing you see when you get there.
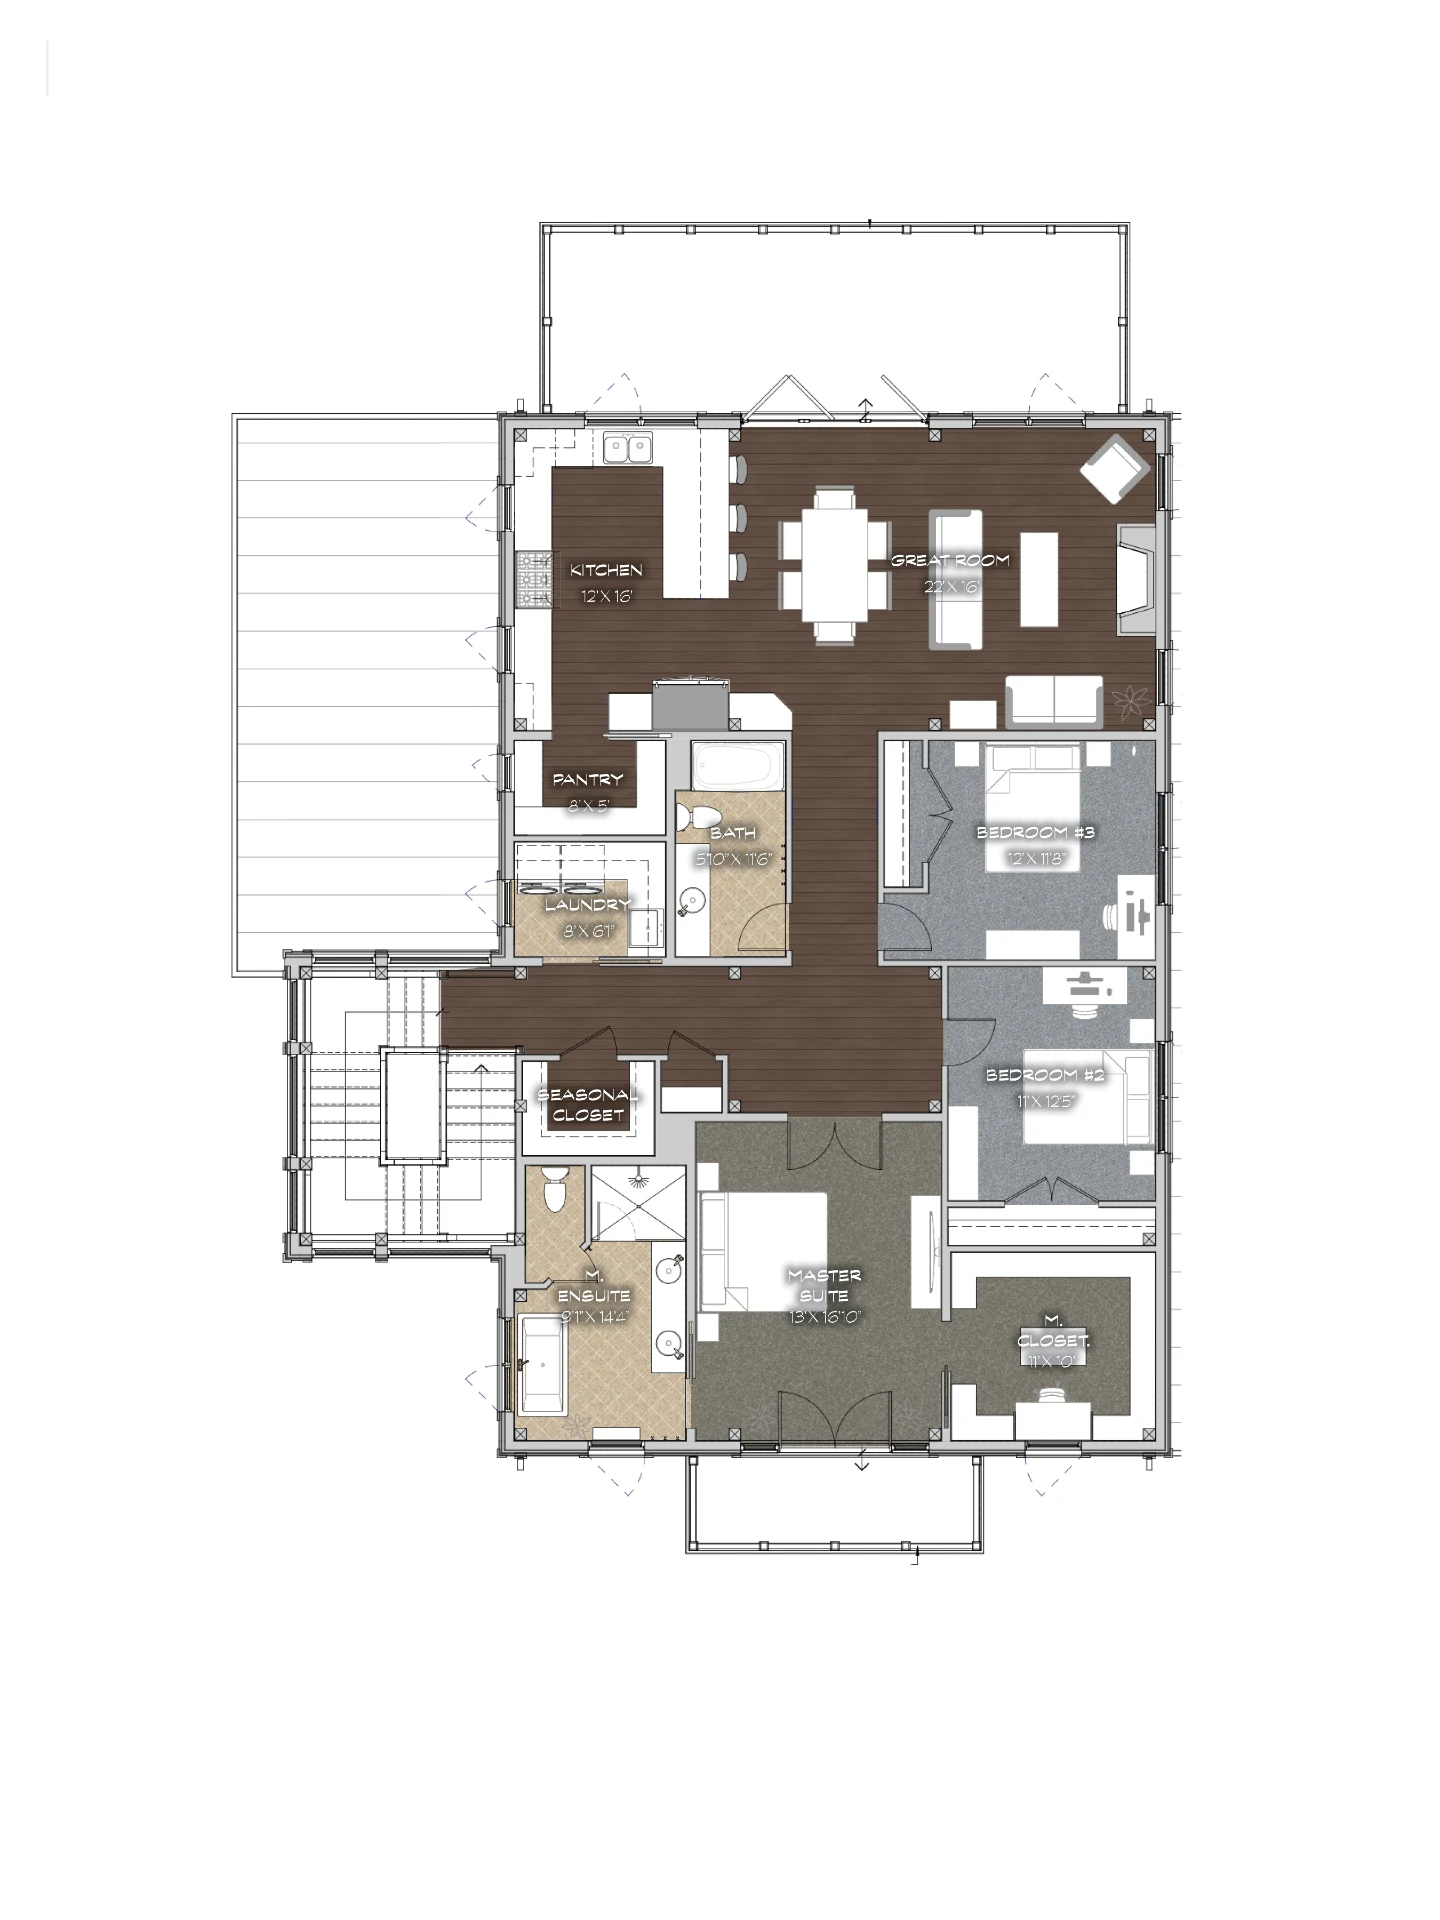
At the top, the great room runs open under exposed beams with glazing on two sides and a fireplace in the corner. The island kitchen sits alongside it, walk-in pantry and laundry tucked behind so the working end of the house stays out of view from the sofa. Beyond them, a covered deck extends the room outdoors and looks down over the paddocks.
The primary suite takes the quiet south end — soaker tub, separate shower, a walk-in closet with room to spare, and its own access to the deck. Two more bedrooms share a full bath on the opposite side of the plan, either one ready to work as an office or a guest room. A seasonal closet sits at the head of the stair, which is a small thing until you've tracked barn boots across a great room floor.
The Timber Frame Structure Behind It
A building shaped like this only works because of what's holding it up. In a timber frame structure, load travels through posts and beams rather than interior walls — which is why the barn aisle stays clear from end to end, why the great room spans open without a bearing wall in the middle of it, and why the front gable can be glazed nearly to the ridge.
Every timber is No. 1 or better Douglas-fir, cut from sustainably managed interior forests and shaped in our Golden, British Columbia facility. The joinery is precision-cut and pegged in oak. And because the frame is doing the structural work, it stays visible — over the aisle, across the great room ceiling, and in the entry truss that carries the front elevation. Board-and-batten siding and stone bases finish the exterior in a palette that greys into the landscape rather than standing against it.
Make It Yours
Sun Creek Barn adapts to your property and your horses. Stall count can change. The wash bay and tack room can trade places. The outdoor enclosures can grow or shrink to suit your acreage and your prevailing wind. Upstairs, the third bedroom becomes an office as easily as a guest room, and the glazing can open up or pull back depending on which way your site faces.
Many owners build this luxury barndominium in phases — barn first, living quarters when the time is right. The frame and enclosure go up once; the finishing follows your schedule.
Discover
Review the Sun Creek Barn floor plans, elevations, and estimated timber frame package pricing below, then contact our team to talk through how this luxury barndominium fits your property.


Embark on the journey to create your ideal timber frame home with Canadian Timberframes. Start by exploring our extensive collection of design floor plans to find the perfect layout that meets your needs and aspirations. Our team is ready to guide you through initial design to manufacturing, ensuring a personalized experience that brings your vision to life.
Are you ready to build your custom timber frame home?
Connect With Sales
Explore Additional Designs
Whether you're curious about the design process, cost factors, or the benefits of choosing timber frame for your next project, our FAQs provide you with the insights and information you need.
Explore our expert responses to help guide your journey in building a dream timber frame home or commercial project.

The Custom Timber frame package estimated range pricing Includes:
No. 1 or better grade Douglas-fir timber frame
All timbers are cut from seasoned interior logs, all sourced locally from sustainable, managed forests
Developing & detailing 3D timber frame model and 2D review drawings
Structural review of timber frame drawings
Planed (S4S), Antiqued, or custom finish
All timbers 8x8 and smaller are Free of Heart Center (FOHC)
Cutting joinery detail on timbers
One coat factory applied standard colour Sansin UV protectant stain
One coat factory applied Sansin ENS clear top coat
Supply of Sansin ENS clear top coat for onsite touch ups (by client/contractor)
End sealing timbers to slow drying & reduce checking
Oak pegs & timber fasteners
Adjustable Post Base Connectors
Custom metal connectors if required
Timber frame construction is a traditional building method that utilizes large wooden beams and posts to create the structural framework of a home or structure. Timber frame homes offer several advantages, including open floor plans, expansive windows, and the ability to create dramatic, vaulted ceilings and custom architectural details. The natural beauty of exposed wood adds warmth and character to the interior space, while the strength and durability of timber ensure the longevity and structural integrity of the home.
Some of the factors that impact the price of a timber frame home can include but not be limited to:
Home location: Labour rates and access to labour, difficulty of site conditions, shipping costs, permitting and servicing fees are all factors.
Site Constraints: Is your land on a slope?
Engineering Requirements : Snow, wind and seismic.
Size of home: Economies of scale are a factor where a larger home can contribute to a lower cost per square foot based on some fixed costs that are now distributed over a larger footprint.
Complexity of design: Implementing construction detailing that is less understood and cost effective on complex homes will often add cost. Roof lines, angles of roof and the number of Square corners on your floor plan will also impact cost.
Fit and Finish: The interior choices of finishing and detailing has a huge impact on overall construction costs, from floor coverings, light fixtures, cabinets, kitchen and bathroom fixtures and can dramatically affect price.
Square Footage: Based on livable heated spaces and excludes screened porches, porches and decks.
The design process for a timber frame home typically begins with an assessment of the site and the client's needs and preferences. Unlike traditional construction methods, which rely on load-bearing walls and interior partitions, timber frame homes feature a structural frame of wooden beams and posts, allowing for greater flexibility in floor plan layout and architectural design. Our team works closely with clients to create custom designs that maximize the beauty and functionality of the timber frame while meeting their specific lifestyle and aesthetic goals.
Canadian Timberframes does not provide this type of service. We are simply providing this type of estimating cost, as an FYI estimate to educate prospective clients around 'all in costs'.
The Full Turnkey estimate covers every aspect from foundation to ready to move in, including fitted kitchen & bathrooms, and services: electricity, plumbing within the home's footprint. This turn key estimate does not include excessive site and service costs ie: blasting, retainage, well, septic, gas, electric, tap fees) these items must be calculated on a project specific basis and would be additional to the total turn key costs, This price will vary with the materials you choose to finish your home. Please contact us to discuss what further services we may be able to offer you.
The cost per square foot for a timber frame house is dependent on many factors. The estimated costs below are based on actual designs shown in our portfolio section and are presented to help you gain a better understanding of the range pricing we have seen over many years of gathering historical pricing.
Yes, timber frame construction can easily incorporate modern building materials and energy-efficient design features to enhance comfort, sustainability, and energy efficiency. Timber frame homes can be insulated using a variety of methods, including structural insulated panels (SIPs), spray foam insulation, and high-performance windows and doors. Additionally, passive solar design principles can be integrated into the architectural design to maximize natural light and thermal comfort, reducing energy consumption and utility costs.
When designing a timber frame home for a specific climate or environment, several factors should be considered, including local weather conditions, site orientation, and building materials. Our team takes a holistic approach to design, considering factors such as sun exposure, prevailing winds, and natural ventilation to optimize thermal comfort and energy efficiency. Additionally, we select durable and weather-resistant materials that can withstand the unique challenges of each environment, ensuring the longevity and resilience of the home.


