Free Resources

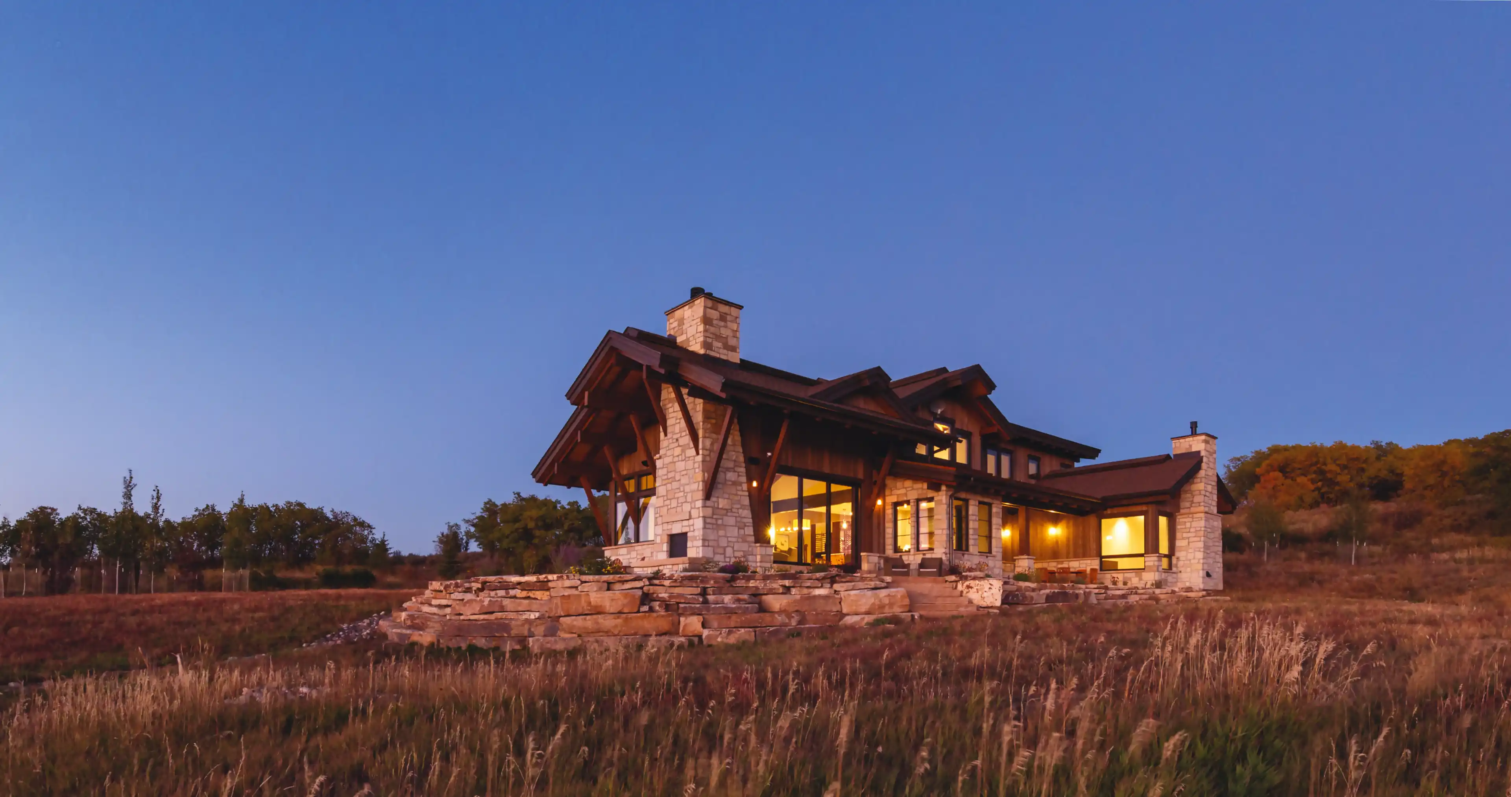
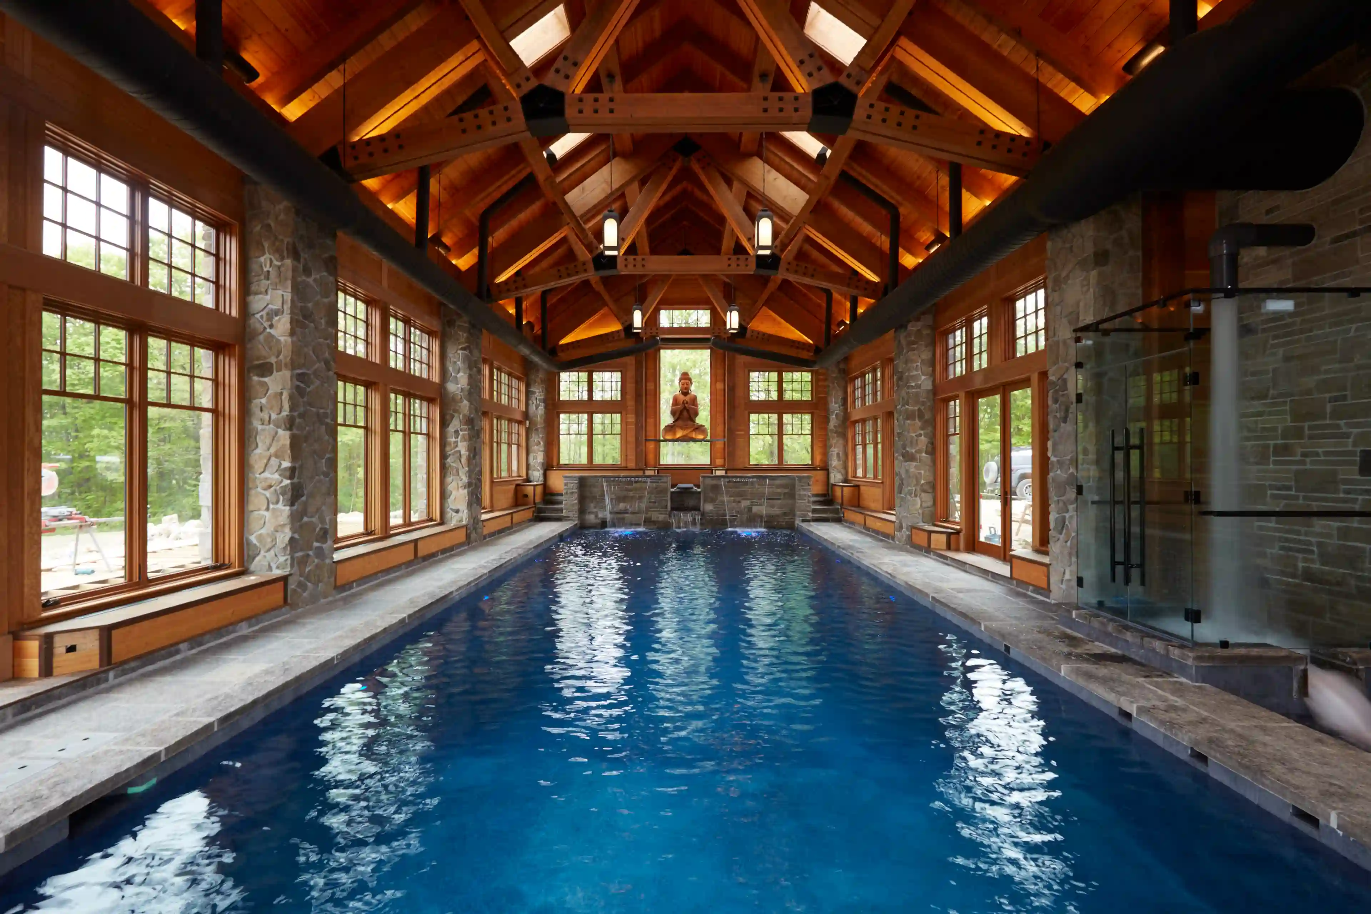
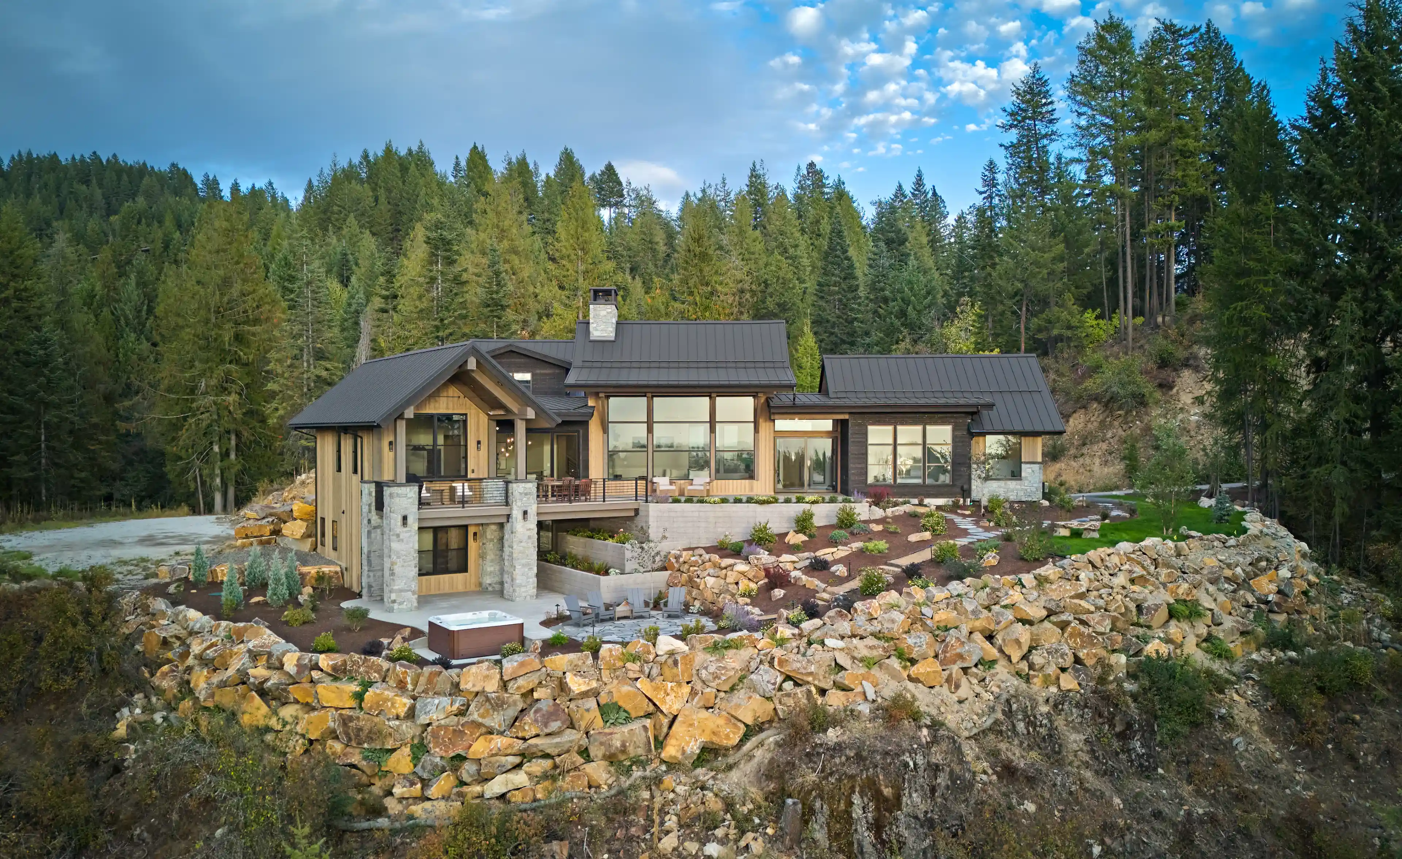
Photo eBook
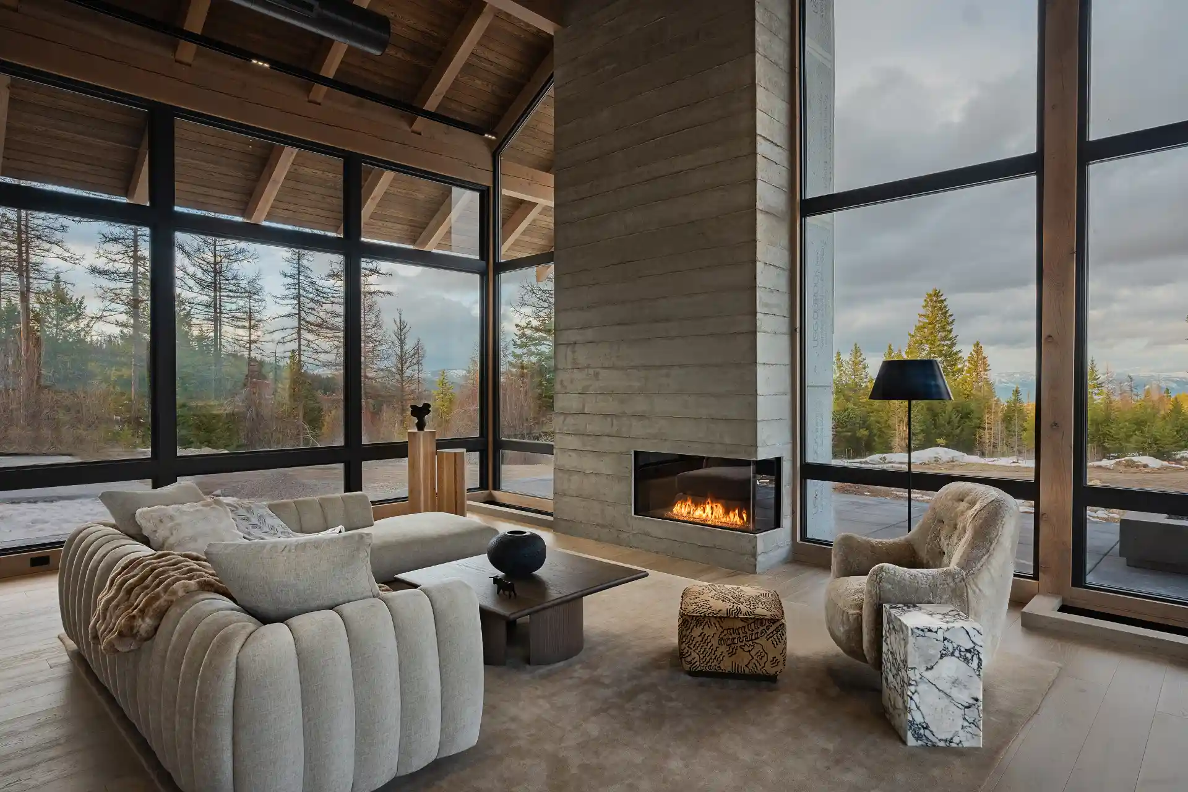
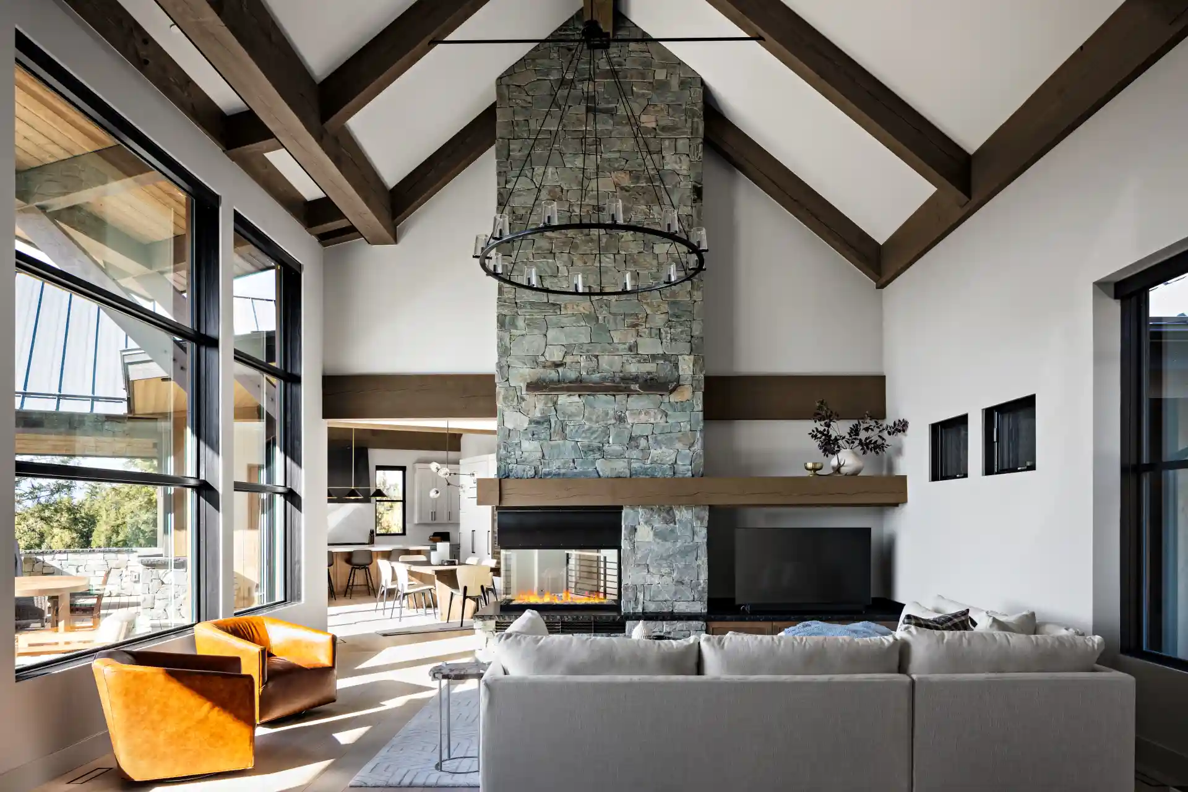
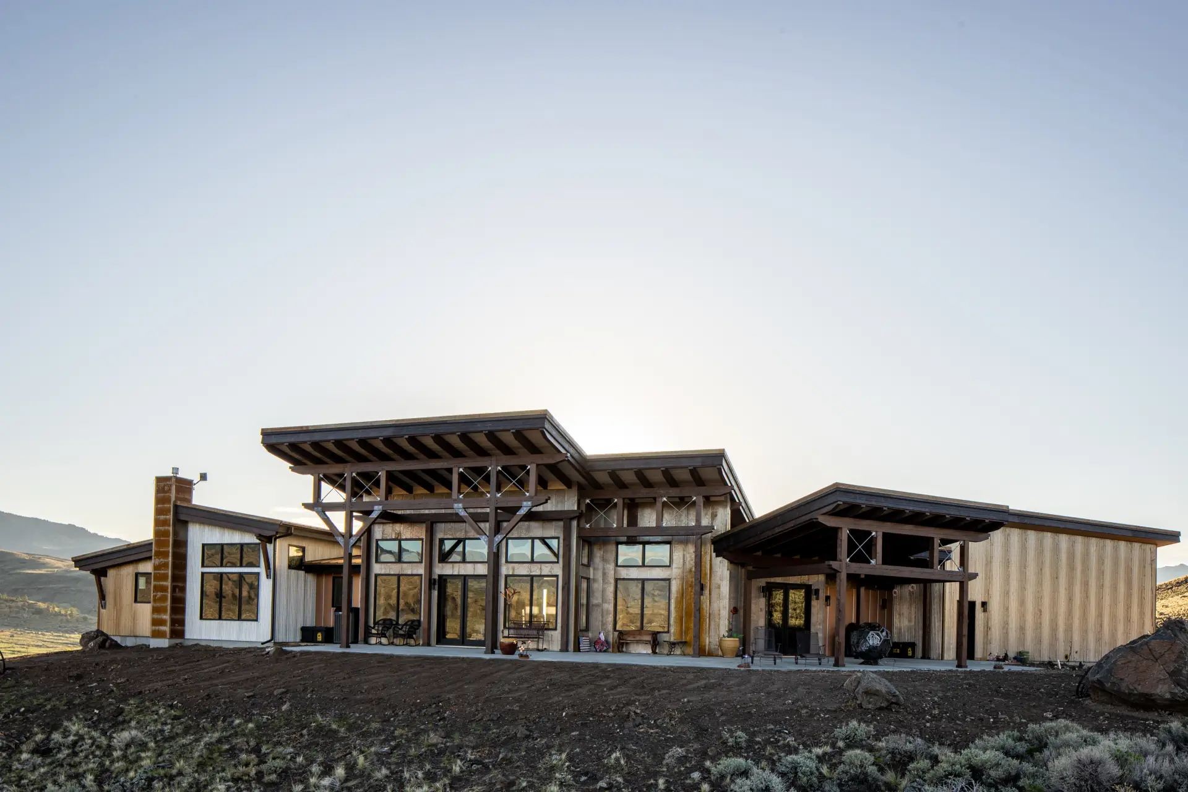
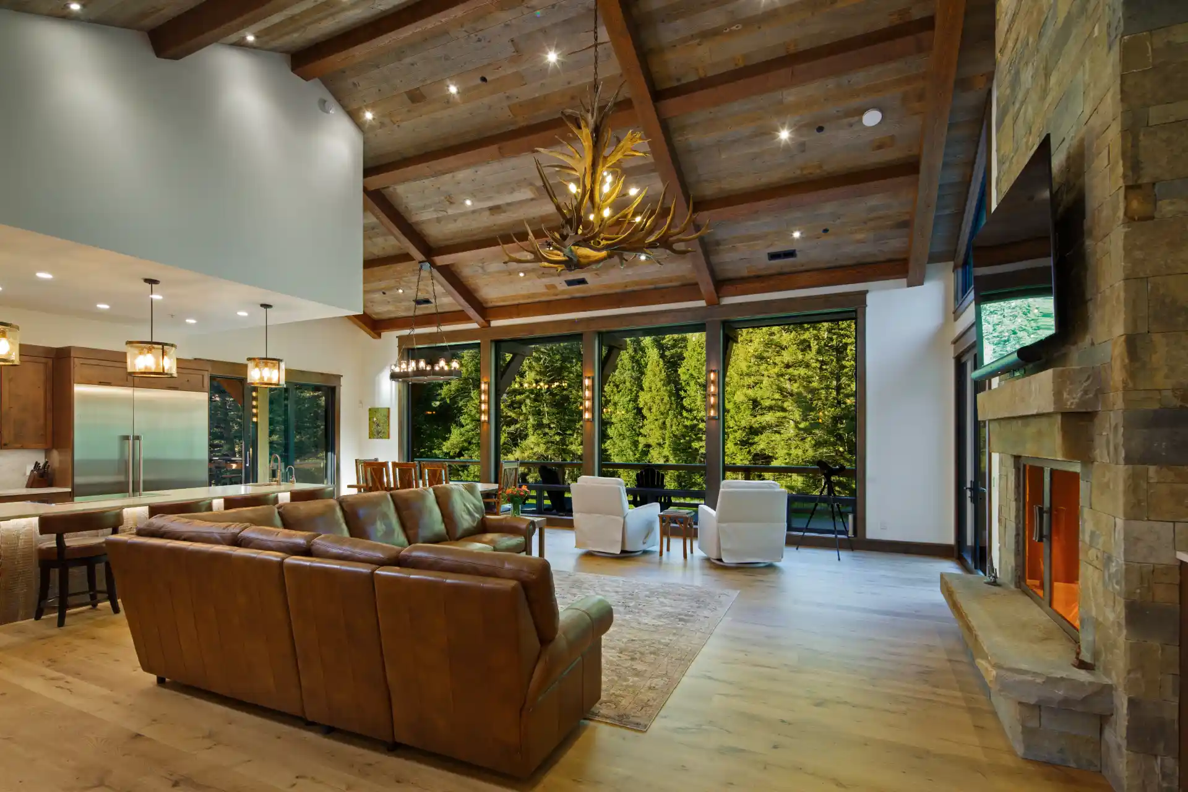
Explore over forty completed timber frame and heavy timber residences — from lakeside estates in the Kootenays to mountain lodges in the Rockies — captured in rich architectural photography.
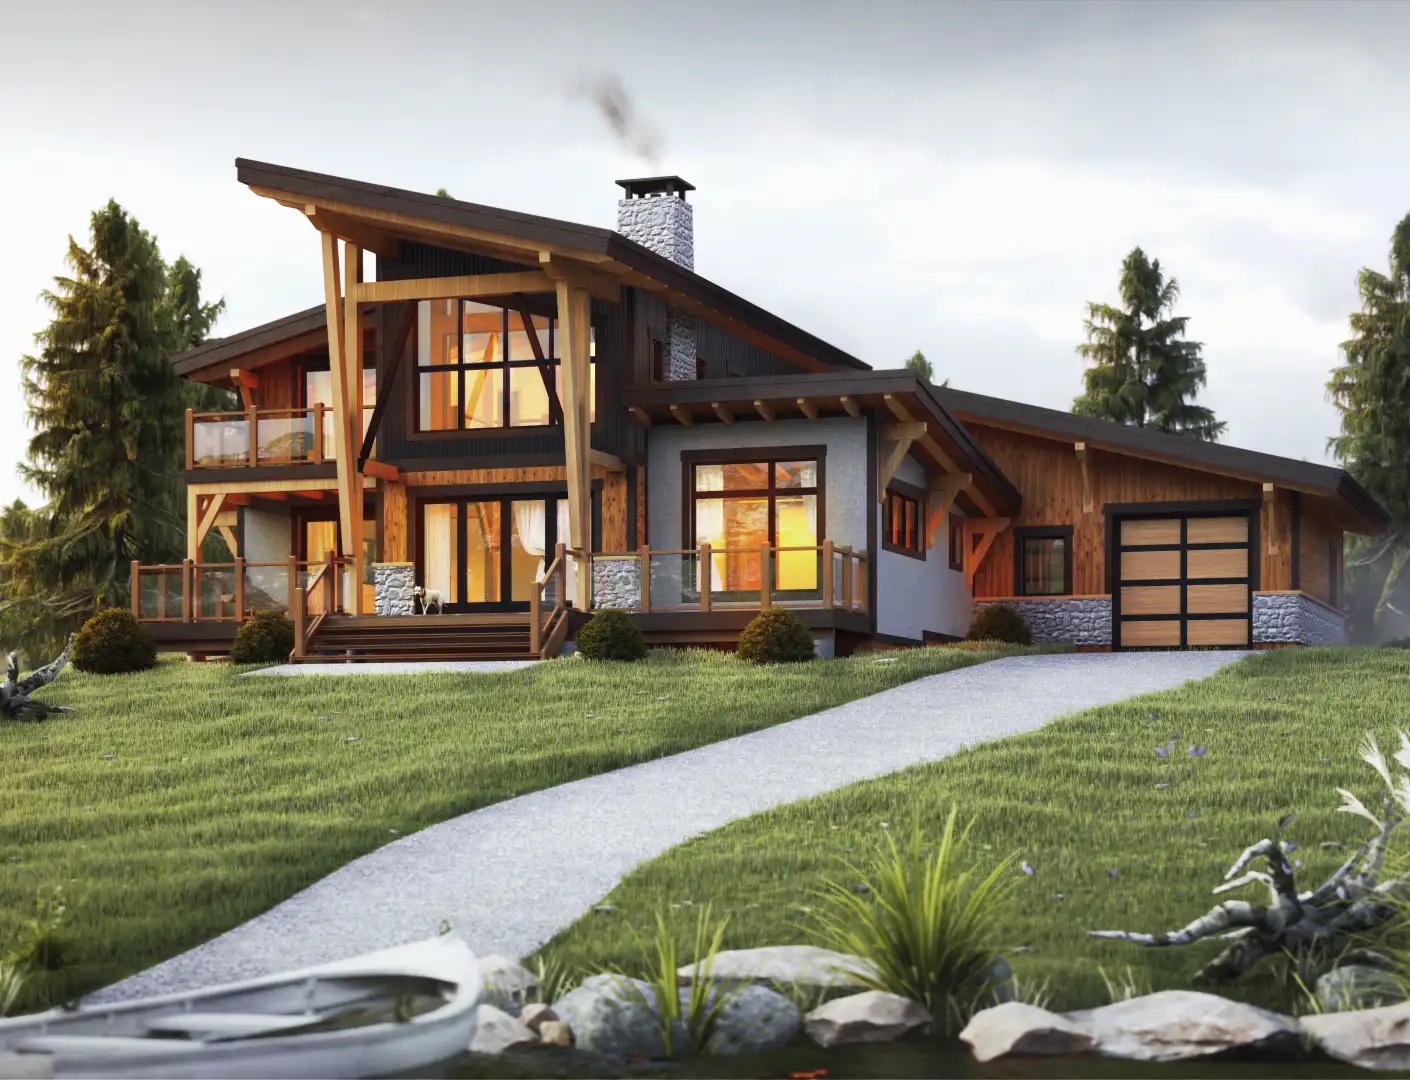
Design eBook
Browse a curated collection of timber frame floor plans — each one fully customizable to your site, your lifestyle, and your vision. A starting point for the home you have been imagining.
Fill Out the form to
We review your project drawings
Our project team reviews your vision, site conditions, and timeline to prepare a thoughtful initial response.
A personal consultation
We schedule a call to discuss scope, structural approach, species selection, and how our manufacturing process fits your build schedule.
A tailored proposal
You receive a detailed proposal with engineering, material specifications, and a clear production timeline.
Typical response within 2 business days
Or reach us directly

.webp)


.webp)


