
Blog
August 10, 2026
Architects integrate prefabricated timber frame most effectively when three things happen early: the timber manufacturer joins the team during schematic design, structural intent is coordinated through a shared BIM model, and the decisions that matter most, connections, tolerances, and interfaces, are resolved before construction documents are issued.
In that model, the manufacturer is not reacting to finished drawings. The manufacturer is part of the design-assist team, contributing feasibility review, structural integration, fabrication-level detailing, and model-based coordination while architectural authorship remains with the architect.
That shift matters because prefabricated timber changes the workflow itself. Decisions move earlier, geometry carries more weight, and design intent is best protected through coordination in the model rather than interpretation in the field.
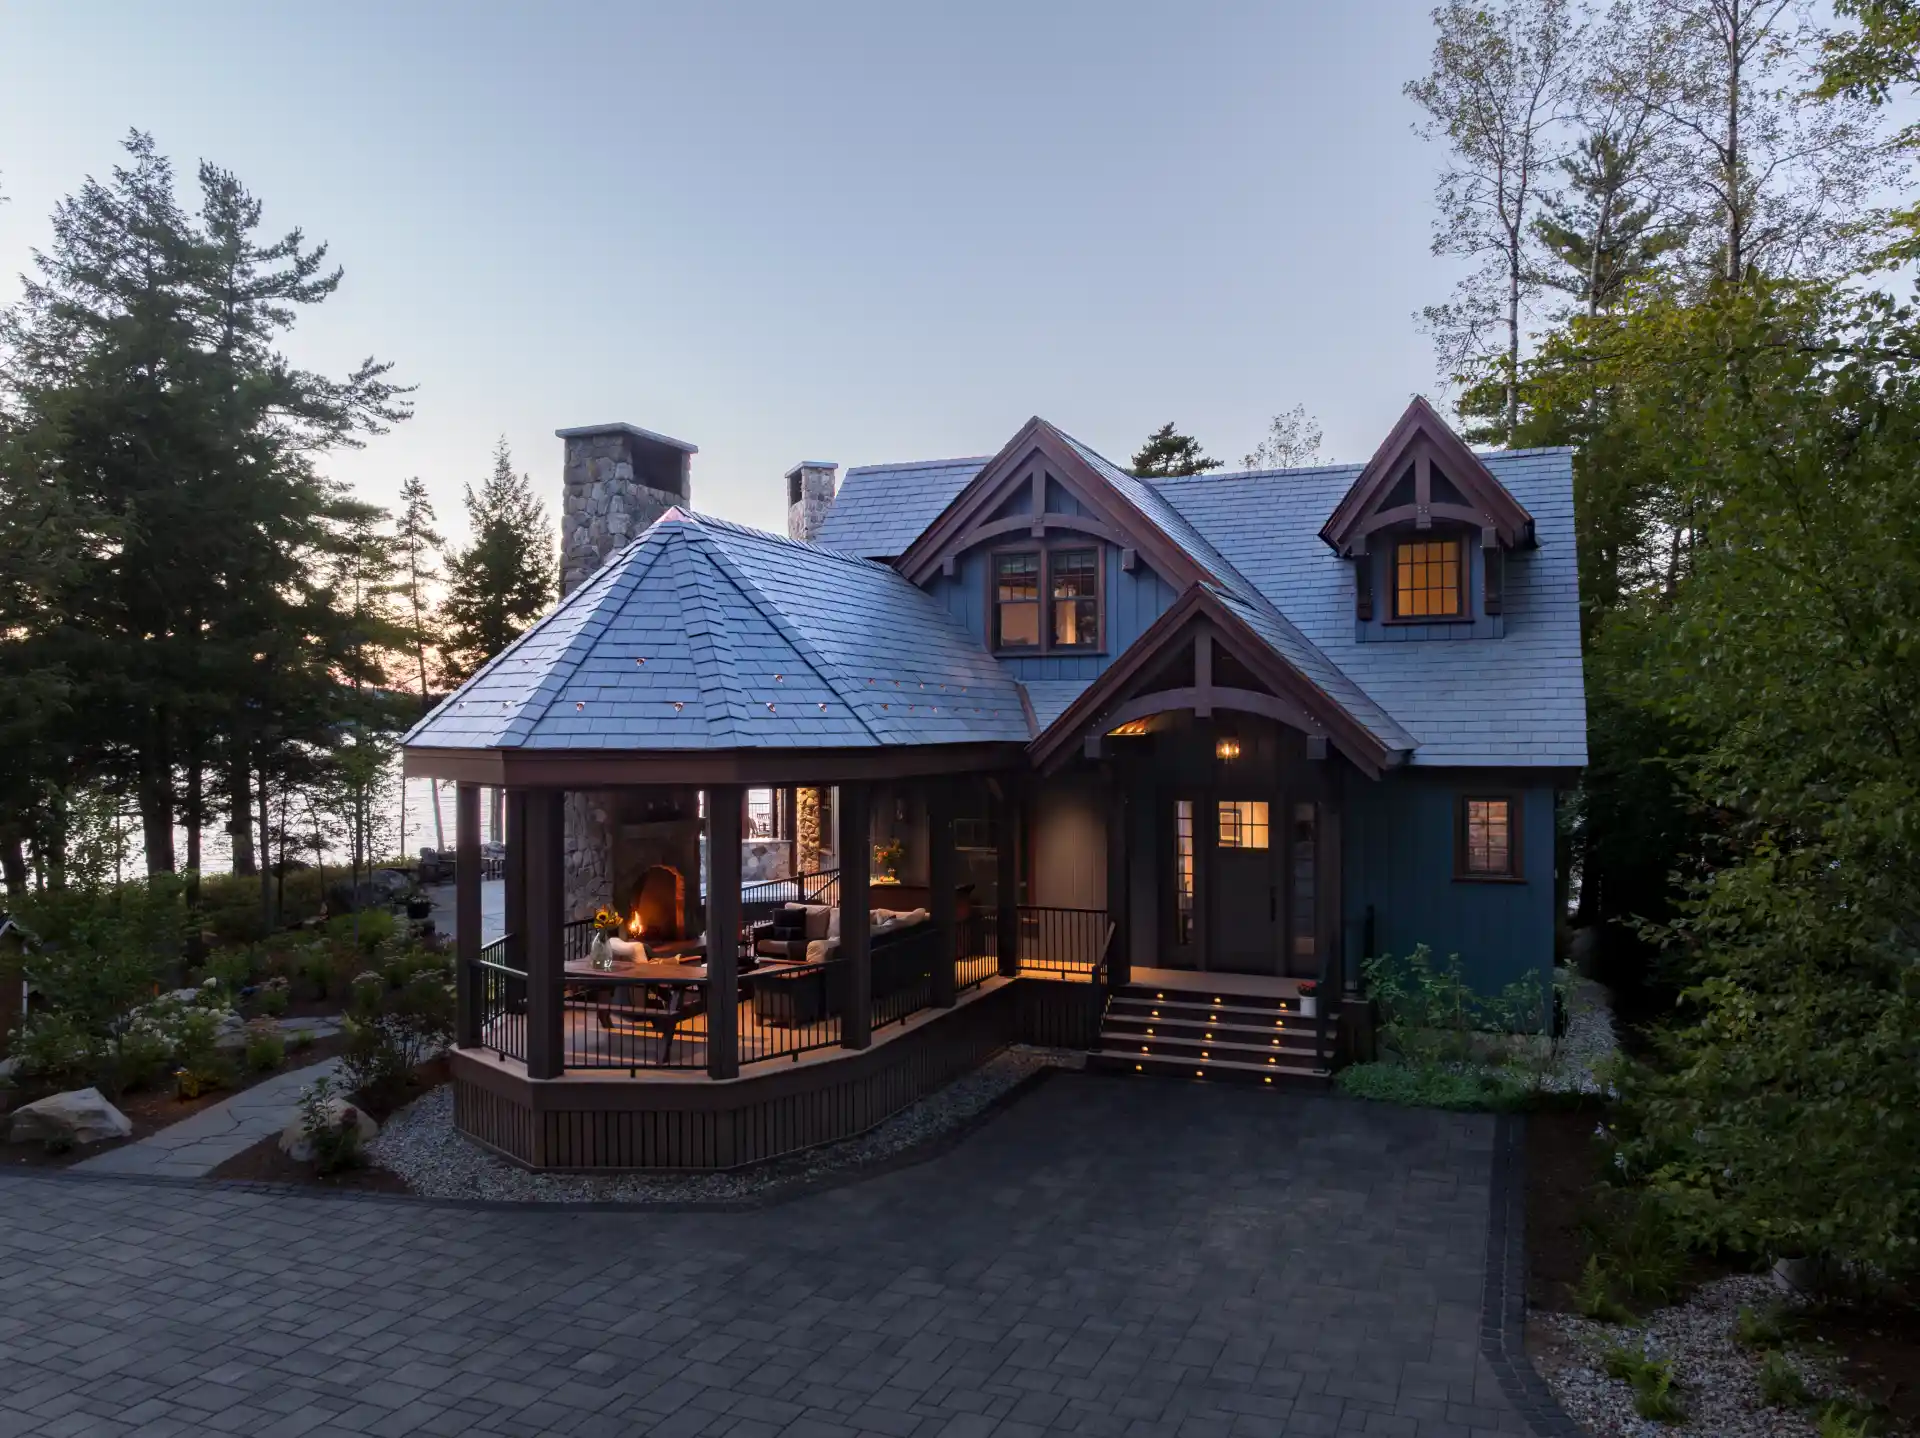
This guide outlines when to engage the manufacturer, what to expect at each phase, and how CNC capacity, connection detailing, enclosure interfaces, and engineering coordination come together, reinforced by a completed lake home in New Hampshire designed by TMS Architects & Interiors and delivered with Canadian Timberframes as the design-assist partner.
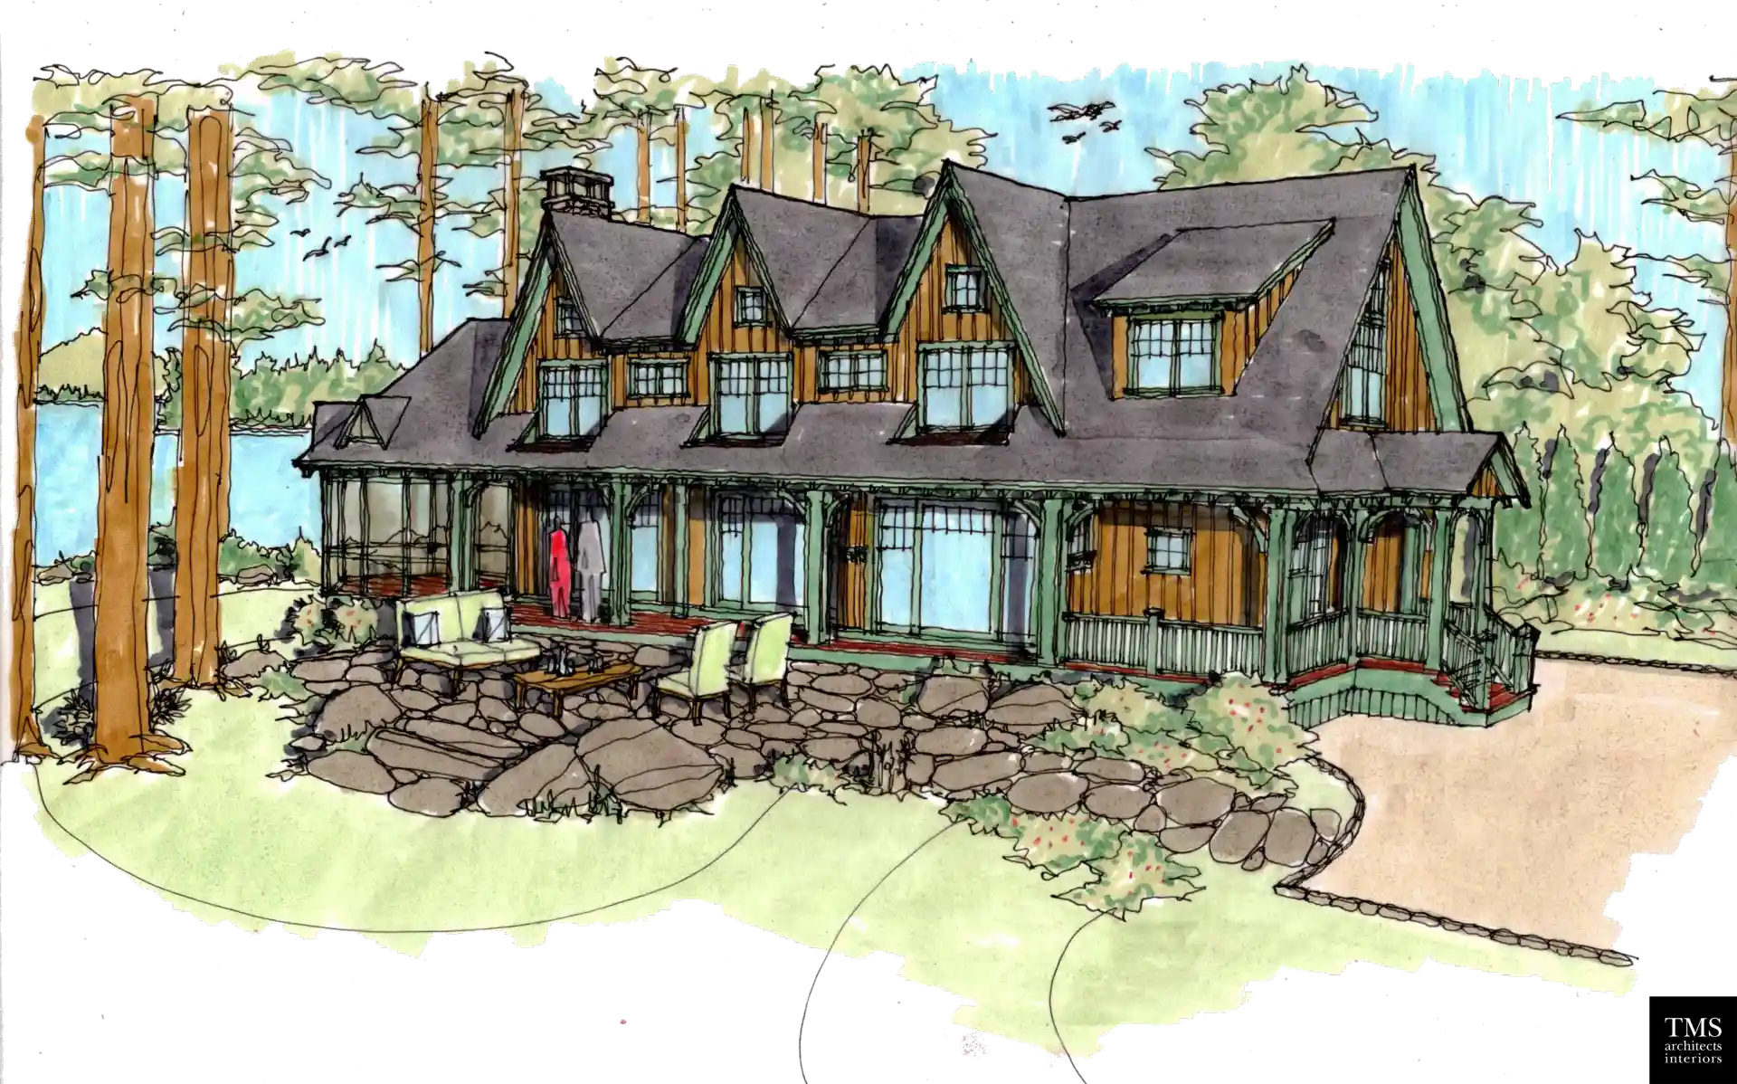
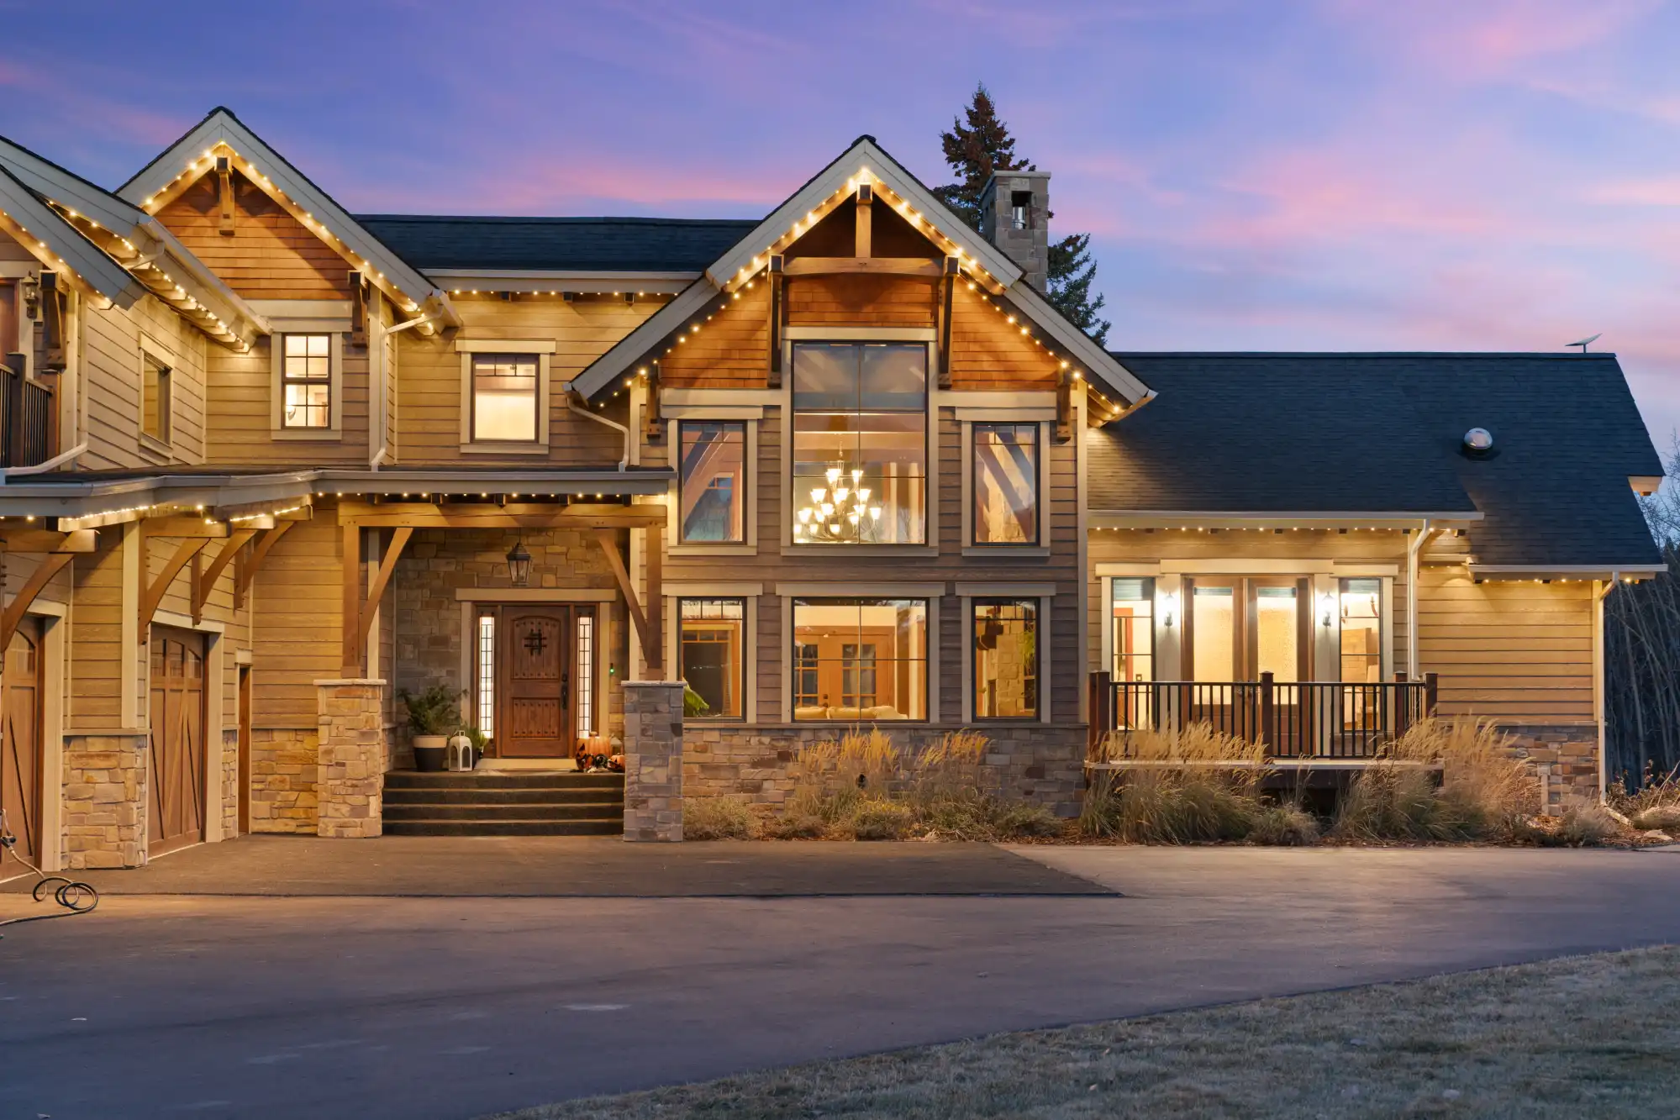
The project was a year-round retreat in the Lakes Region of New Hampshire, replacing a 1913 family camp. The client wanted the warmth of exposed structure in a more refined expression, not overly rustic, but still warm and expressive.
TMS Architects & Interiors developed a hybrid timber strategy. Canadian Timberframes joined as a design-assist partner to help protect that intent as the timber scope expanded from a few rooms to nearly the entire home. The result shows what this approach can deliver: a hybrid structural concept held intact, a broader timber presence integrated without losing clarity, and a finished home where the original architectural direction remained visible through execution.
For the full project story, see the Design Assist Case Study for Architects.
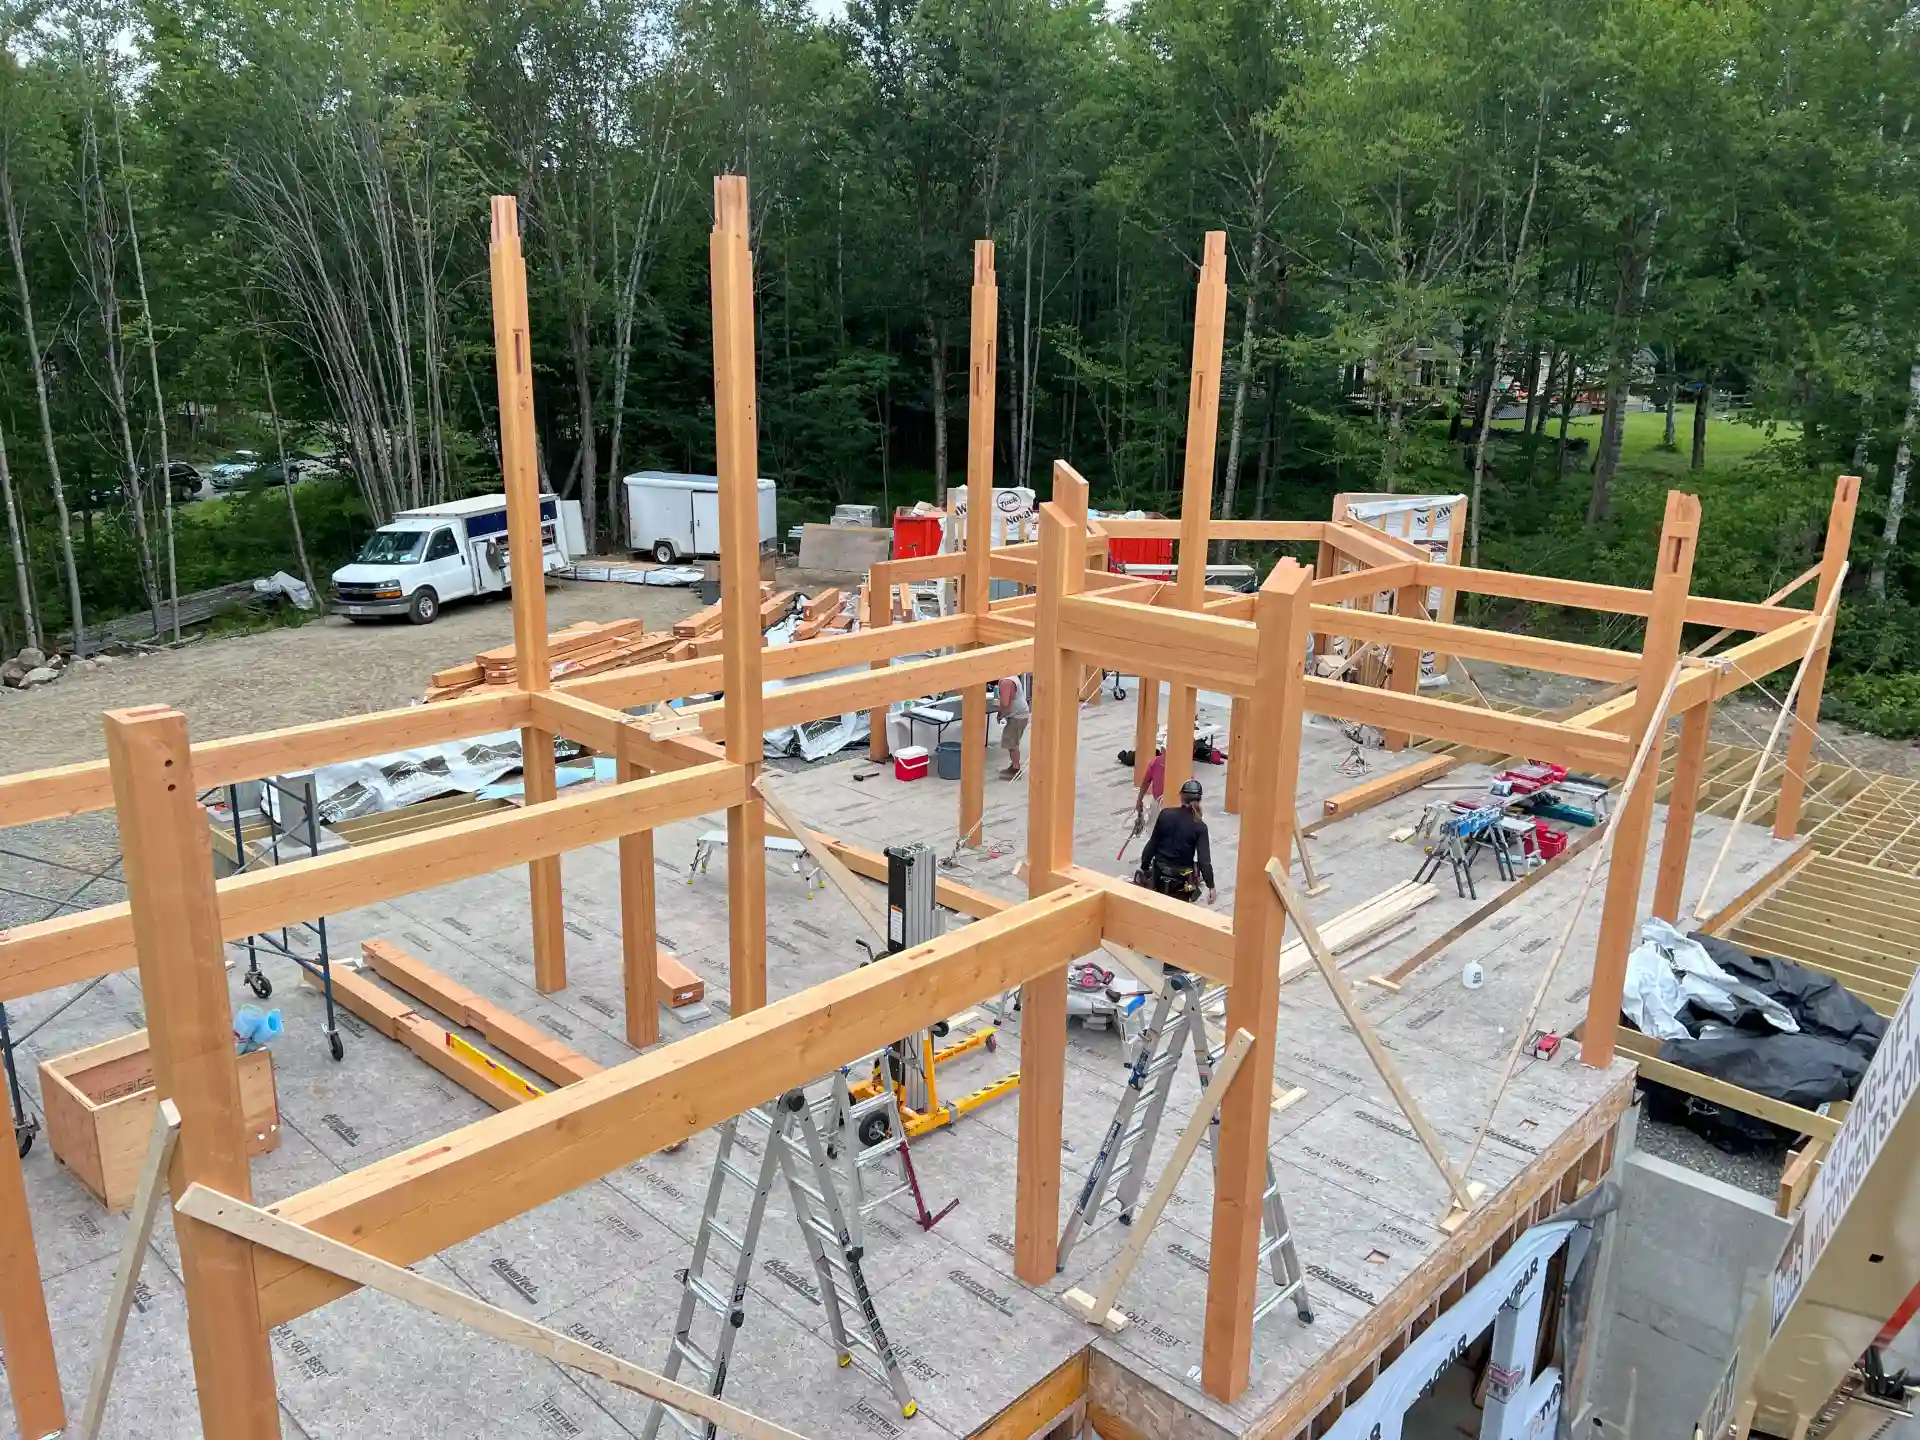
With prefabricated timber, the structure is modeled, fabricated, and delivered as a precision package. That moves key architectural decisions forward and raises the level of coordination the team needs to maintain.
The New Hampshire project shows why this matters. As the design progressed, timber grew from a limited scope into a defining element across most of the home. That strengthened the architecture, but it also increased member counts, connection complexity, and coordination demands. Early design-assist allowed the team to absorb that growth without abandoning the original hybrid strategy.
"Because timber was central to the concept, I leaned on CTF's expertise. With experts at the table, I wanted to give them the freedom to enhance the design." — Jason Bailey, Principal, TMS Architects & Interiors
Earlier than many teams expect.
Schematic design is the ideal entry point when:
By design development, key timber decisions are already beginning to lock
By DD, the team is often starting to fix:
At that stage, bringing the manufacturer in is still possible, but the work is more likely to focus on adjustment than early design refinement.
Prefabricated timber carries structural and dimensional implications that do not layer in cleanly after the architecture is largely complete. CNC capacity, joinery options, member-size limits, material strategy, and connection geometry all influence SD and DD decisions.
When the manufacturer is engaged late, the timber package has less room to contribute to the architectural solution. That usually reduces flexibility and adds time, cost, or coordination pressure later in the process.
"CTF's approach is to support the architect. They're not trying to take over the design. They let us lead, support the design intent, and step in with thoughtful input when needed." — Jason Bailey, TMS Architects & Interiors
Prefabricated timber runs on 3D models, not 2D drawings alone. The model becomes the source of truth for fabrication: it drives CNC output, produces shop drawings, and supports the on-site assembly sequence.
What it changes
A 2D-based process can appear resolved while still hiding conflicts in three-dimensional geometry. Once the timber fabrication model is built, those conflicts surface quickly.
On the New Hampshire home, direct 3D model exchange between TMS, the structural engineers, Canadian Timberframes, and the builder allowed the team to evaluate scope changes early, refine member sizing and connection strategies without altering the visual outcome, and resolve hybrid interfaces before construction.
"The BIM model is the single biggest safeguard of design intent, because the model rarely lies when it's built with enough detail." — Jason Bailey, TMS Architects & Interiors
Canadian Timberframes interfaces with common architect-side BIM workflows, including:
The fabrication model is shared back for coordination, and overlaying the architectural BIM with the timber shop model becomes part of the quality-control process.
A realistic understanding of CNC capacity changes what can be committed to during SD and DD.
Connection design is often the most consequential point of architect-manufacturer collaboration. It affects structural engineering, visual character, fabrication time, and installation speed all at once.
Three patterns recur most often
Most projects use all three. The question is not which connection type should govern the entire project. The question is which pattern belongs where.
A great-room truss may justify expressed joinery. A clean entry assembly may benefit from concealed steel. A transfer condition may call for visible custom steel. The manufacturer's role is to help the architect understand which solutions are most efficient to fabricate, ship, and install once the visual direction is set.
Structural engineering on a prefabricated timber frame is typically layered across three parties.
On the New Hampshire home, Evergreen Structural Engineering and CTF's engineers worked closely to refine exactly these conditions where the hybrid structure relied on both framing systems.
"We had several instances where coordination was key, especially around how the hybrid structure relied on both framing systems. Our engineers and CTF's engineers worked closely to refine those details." — Jason Bailey, TMS Architects & Interiors
Decisions move earlier
By DD, structural member strategy, major connection types, surface texture and finish direction, joinery decisions, and enclosure interface logic are often substantially committed.
Changes become more expensive after model lock
Once the shop model is approved, changes to geometry, member sizing, and major dimensions tend to cascade through engineering, shop drawings, and fabrication lead time.
Site work is faster, but less forgiving
A well-coordinated residential raise moves quickly, but foundation tolerances, embed locations, adjacent trades, and interface conditions all have to match the assumptions built into the model.
The architects who integrate prefabricated timber successfully tend to do three things consistently:
Prefabricated timber changes not only what gets built, but how the design team works.
The strongest architect-led timber projects protect design intent by resolving structural logic, fabrication constraints, and interface detailing while the design is still flexible.
For architects, that means engaging the timber manufacturer early, working in coordinated BIM-driven models, and using design-assist to refine, not redirect, the architectural idea. The New Hampshire lake home is proof: a hybrid strategy held intact, timber scope grown with intent, and a client who loved the result.
When should I bring a timber frame manufacturer into my project?
Schematic design is ideal when exposed heavy timber is a primary architectural element. Design development is the latest practical engagement point for CNC-fabricated timber, glulam, CLT, or hybrid timber-steel structure.
What file formats do timber manufacturers work in?
Canadian Timberframes works in advanced 3D CAD modeling software and can exchange Revit, IFC, DWG, and other common architectural formats. The fabrication model is then shared back for coordination.
What is the maximum size of CNC-fabricated timber members?
The Hundegger K2i robotic CNC handles members up to 51 inches wide, 17.5 inches high, and 60 feet or more in length. Conditions beyond that range are typically handled with glulam strategies or coordinated splice details.
Who is responsible for structural engineering on a prefabricated timber frame?
The project structural engineer of record establishes the building's overall load path. The timber manufacturer's structural engineer stamps the shop drawings for the timber package and coordinates on connection capacities and load transfer.
How are connections between timber and other building systems detailed?
Through full-scale interface detailing during DD. Wall-to-column, roof-to-wall, window opening, and MEP penetrations should all be coordinated against the timber shop model before construction documents are finalized.
Can I change the design after shop drawings are approved?
Yes, but those changes are usually costly and slow. Major geometric or dimensional revisions after model lock tend to cascade through engineering, shop drawings, and fabrication lead time.
Canadian Timberframes works with architects across North America from schematic design through delivery. Our in-house design team, including timber designers, engineers, and project coordinators, joins your project team early and stays involved through fabrication and site support.
We would welcome a conversation about a project you are working on, whether it is a luxury custom residential build, a hospitality or resort program, or a mixed-media commercial structure.
Planning a timber or hybrid project? Bring Canadian Timberframes in during schematic design and put the design-assist team to work protecting your intent. See the full Design Assist Case Study for Architects.
Or call us at 1-877-348-9924.



When to engage the manufacturer, how files exchange, what CNC capacity allows, and how connections get detailed on prefabricated timber.
Read more
Why do residential timber frame projects exceed budget? Learn the most common cost drivers in luxury timber frame homes and how a shared model helps builders stay on track.
Read more
A custom timber frame kit isn't a flat-pack house. Learn what's included, what's not, and how to read a quote so you avoid budget surprises.
Read more
.webp)
Honest comparison of timber and steel on cost, carbon, and schedule for commercial work. Where each wins, and why most commercial projects use a hybrid of both.
Read more

Choosing a timber frame company is harder than it looks. Eight questions to ask any supplier before you sign, with what their answers tell you about scope, manufacturing, and support.
Read more
A guide to what drives timber frame home costs in 2026 — from structural package pricing and total build cost per square foot, to the design choices that genuinely push the number up or down.
Read more
.webp)
Discover what goes into building a luxury timber frame home, including realistic timelines, turnkey investment ranges, and expert planning insights to help you prepare for a successful custom build.
Read more

Timber framing combines natural beauty with strength, using glulam and solid timber-each with unique advantages. Glulam offers engineered strength and design flexibility for long spans and curves, while solid timber provides authentic character and warmth. Both are sustainable, and blending them lets you balance performance with natural aesthetics to create strong, visually appealing timber structures.
Read more

Discover how timber framing integrates into the custom home design and build process. Learn how Canadian Timberframes collaborates with architects, engineers, and builders to refine designs, optimize manufacturing, and support smooth construction from concept to completion.
Read more

Discover how Canadian Timberframes streamlines the custom timber frame home building process with expert design, sustainable materials, and comprehensive support from consultation to completion. Learn more about the custom timber frame home building process.
Read more
.webp)
This blog post will explore some stunning timber frame houses built in Colorado and provide insights into the qualities to look for when choosing a timber frame supplier.
Read more


