
Blog
October 8, 2026
In a luxury custom home, exposed timber is both structure and finished architecture. Its proportions, grain, and texture remain visible beside stone, glazing, and millwork. The specification determines how that material character carries from the drawings to the completed frame.
The principal choices are species, structural grade, surface texture, moisture condition, and member dimensions. This guide compares their architectural and practical implications. Its companion, Detailing Exposed Heavy Timber: Connections and Interfaces, addresses connections and junctions with adjacent materials.
For the collaboration behind those decisions, Keeping the Vision Intact: Designing in Timber Without Losing Authorship explains how early design-assist supports the architect’s intent through fabrication.
Cost and lead time depend on the complete specification, not a fixed ranking of upgrades. Five decisions carry particular influence:
Establish these requirements early enough to price the complete timber schedule. Compare proposals on equivalent scope: a structural frame and a frame-plus-enclosure package represent different deliveries, as our timber package guide explains.
Species affects colour, grain, structural proportions, weight, and moisture behaviour. The following overview compares options found in North American timber framing.
Light brown with red or yellow tones, generally straight grain, and pronounced growth-ring contrast. Strong and stiff for its weight, Douglas-fir is an established framing material that still requires drying and movement allowances.
Pale yellow to light brown, with relatively even grain and lower growth-ring contrast. It darkens with age. Light and soft, it has lower typical strength and stiffness than Douglas-fir; comparable loading may require different member proportions.
Yellowish sapwood, reddish-brown heartwood, and pronounced growth-ring contrast. This group of relatively dense, strong softwoods differs from lighter pines in resin content, weight, and moisture behaviour.
Light reddish-brown colour, conspicuous growth rings, and coarse texture. It has lower typical stiffness than Douglas-fir and limited natural decay resistance, making surface preparation and exposure protection important.
Light to medium brown, often with an olive cast, coarse grain, and distinctive ray patterns on appropriately cut faces. Dense and strong, with durable heartwood, white oak’s weight and relatively high shrinkage make handling, drying, and movement significant considerations.
Pinkish to reddish-brown heartwood, darker streaks, and straight grain. Lightweight and relatively low in shrinkage, with naturally durable heartwood, western red cedar has lower typical strength and stiffness than Douglas-fir.
These characteristics help establish the material direction; they are not structural design values. The engineer uses the applicable species-and-grade values, loads, and service conditions to determine capacity.
For exterior timber, natural durability remains only part of the specification. Water shedding, end-grain protection, bearing details, and compatible hardware affect service life. A maintained coating and an intentionally weathered surface also create different appearance and maintenance expectations.
For Canadian softwood heavy timber graded under NLGA rules, Select Structural, No. 1, and No. 2 are structural grades with assigned design values. Their limits on natural characteristics affect both performance and the appearance of exposed members.
Higher-grade requirements can narrow the available supply and affect price, especially in large sections and long lengths. Exact knot, slope-of-grain, wane, and checking limits depend on the grading rules and timber category; beam and column grades should not be assumed interchangeable.
The Canadian Wood Council’s heavy-timber overview explains these categories. Specify colour, texture, and acceptable visual variation separately from structural grade.
Surface texture changes how grain, light, and tooling marks read across the frame. Options range from smooth surfaces to pronounced sawn and hand-worked textures.
S4S, or surfaced four sides, combines planing and sanding to produce a smooth surface prepared for the selected coating. The result emphasizes the timber’s grain, proportions, and clean edges rather than tooling marks.
S4S suits contemporary, minimalist, and transitional architecture, where clean lines and precise junctions take precedence over surface texture. It pairs naturally with smooth millwork, glazing, and plaster.
Band-Sawn leaves visible saw marks that give the surface a textured character distinct from smooth S4S. The grain remains part of the appearance, with the sawn pattern adding another layer of visual detail.
Band-Sawn suits mountain contemporary and modern farmhouse designs, where visible timber texture adds character without an aged finish. Beside glass or smooth plaster, its saw marks create a deliberate material contrast.
Wire Brushed emphasizes the grain through surface relief. Light and shadow give the timber additional depth, with the effect becoming more pronounced under grazing light.
Wire Brushed suits warm contemporary and transitional interiors, where the design calls for tactile depth while retaining a refined timber expression. It emphasizes the grain rather than a saw-mark pattern.
Antique Finish gives new timber the visual character associated with reclaimed or hand-hewn wood. Its rough-sawn texture adds depth and a rustic expression while retaining the grain and natural variation of the specified material.
Antique Finish suits rustic lodges, traditional mountain homes, and heritage-inspired architecture, where an aged, worked timber character supports the design. It complements natural stone and other textured materials.
Choose the drying strategy against the service environment, section size, achievable moisture condition, and movement tolerance. Architectural style informs appearance expectations, but does not determine the drying method by itself.
Air drying seasons timber through storage and airflow. Kiln drying uses a managed environment. Large sections can retain moisture differences between their outer zones and core, so a surface reading does not establish uniform dryness throughout the member.
Neither method eliminates subsequent movement. For a beam beside tightly fitted cabinetry, reduced initial movement may help, but the reveal and attachment detail still need to accommodate dimensional change.
Establish the moisture requirement at delivery and installation, the measurement method and depth, protection during storage and construction, and the procedure for reviewing results outside the accepted range.
Minor seasoning checks are common. Significant checks or splits, particularly near connections or highly stressed areas, may require engineering assessment. Visual acceptance and structural review remain separate decisions.
Free-of-heart-centre timber excludes the pith from the cross-section. It can reduce checking compared with boxed-heart material, although natural movement and checking remain possible.
As the cross-section increases, the full section must still fit beside the pith rather than around it. A larger FOHC beam therefore requires a substantially larger log, and fewer logs can yield that section at the specified structural grade.
Length compounds the constraint: the log must provide the required section clear of the pith for the full member length. Large, long FOHC timbers narrow the available supply and can increase cost and lead time. Flag them during schematic design before dimensions become fixed.
A continuous exposed ridge also brings transport and erection requirements into the sourcing discussion. Member length is not allowable clear span: loading, grade, supports, connections, and serviceability determine the structural solution.
Consider glulam when the required span, loading, or geometry makes solid-sawn timber impractical. Bonded lumber laminations allow a member to be manufactured to an engineered section and length rather than cut from one large log.
The main reasons to evaluate it are:
The visual distinction is important. Glulam exposes lamination lines rather than the continuous grain of one timber. Specify its structural layup and grade separately from appearance classification, and account for manufacturing, transport, and erection limits.
For further comparison of performance and appearance, see Exploring Glulam and Solid Timber for Timber Framing.
Specify finished rather than nominal dimensions wherever proportions and interfaces depend on them. Surfacing and tolerances must be reflected in the architectural detail before fabrication.
Early coordination gives the specification a realistic basis while the architecture remains flexible. Canadian Timberframes contributes manufacturing and sourcing input while the architect leads the design.
Our design-assist case study documents a New Hampshire hybrid timber home where collaboration with TMS Architects supported the design as the timber scope expanded.
Bring schematic drawings, a preliminary member schedule, and finish references to our sales team to review material feasibility against the intended building.
No. Drying can reduce initial movement, but timber continues to respond to its environment. Large sections may retain moisture gradients, and finish interfaces still need movement allowances.
Yes. A larger section needs a larger log to keep the full member clear of the pith. Long lengths further reduce the number of suitable logs.
No. Grade restricts strength-reducing characteristics but does not fully define colour, checking, repairs, or surface finish. Architectural appearance criteria must be documented separately.


Compare timber species and textures, understand moisture and FOHC sourcing, and identify when glulam suits a luxury custom residential project.
Read more
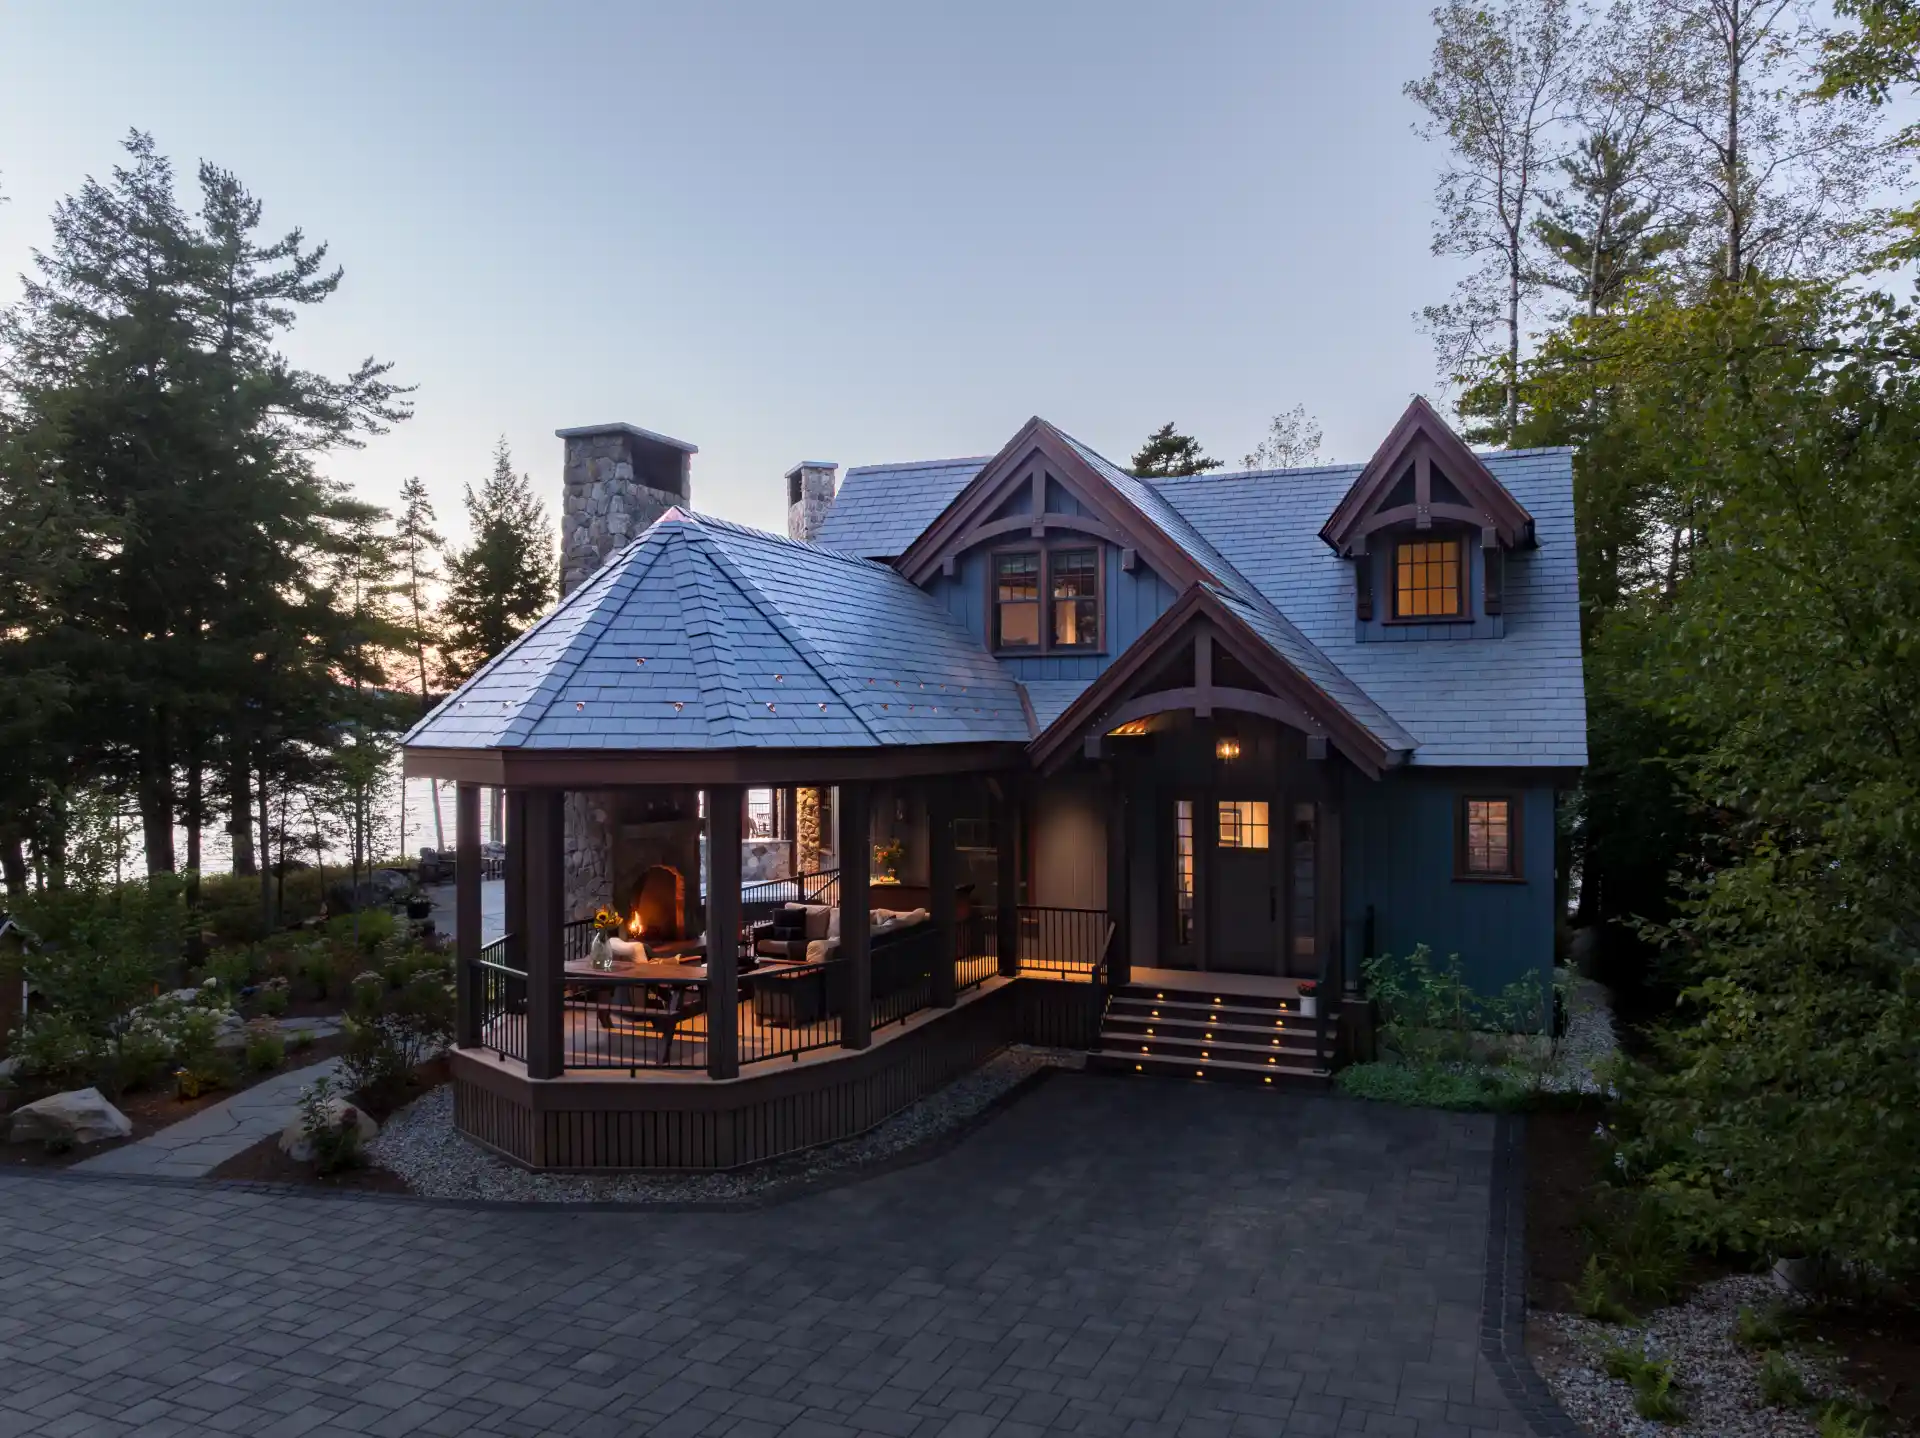
When to engage the manufacturer, how files exchange, what CNC capacity allows, and how connections get detailed on prefabricated timber.
Read more
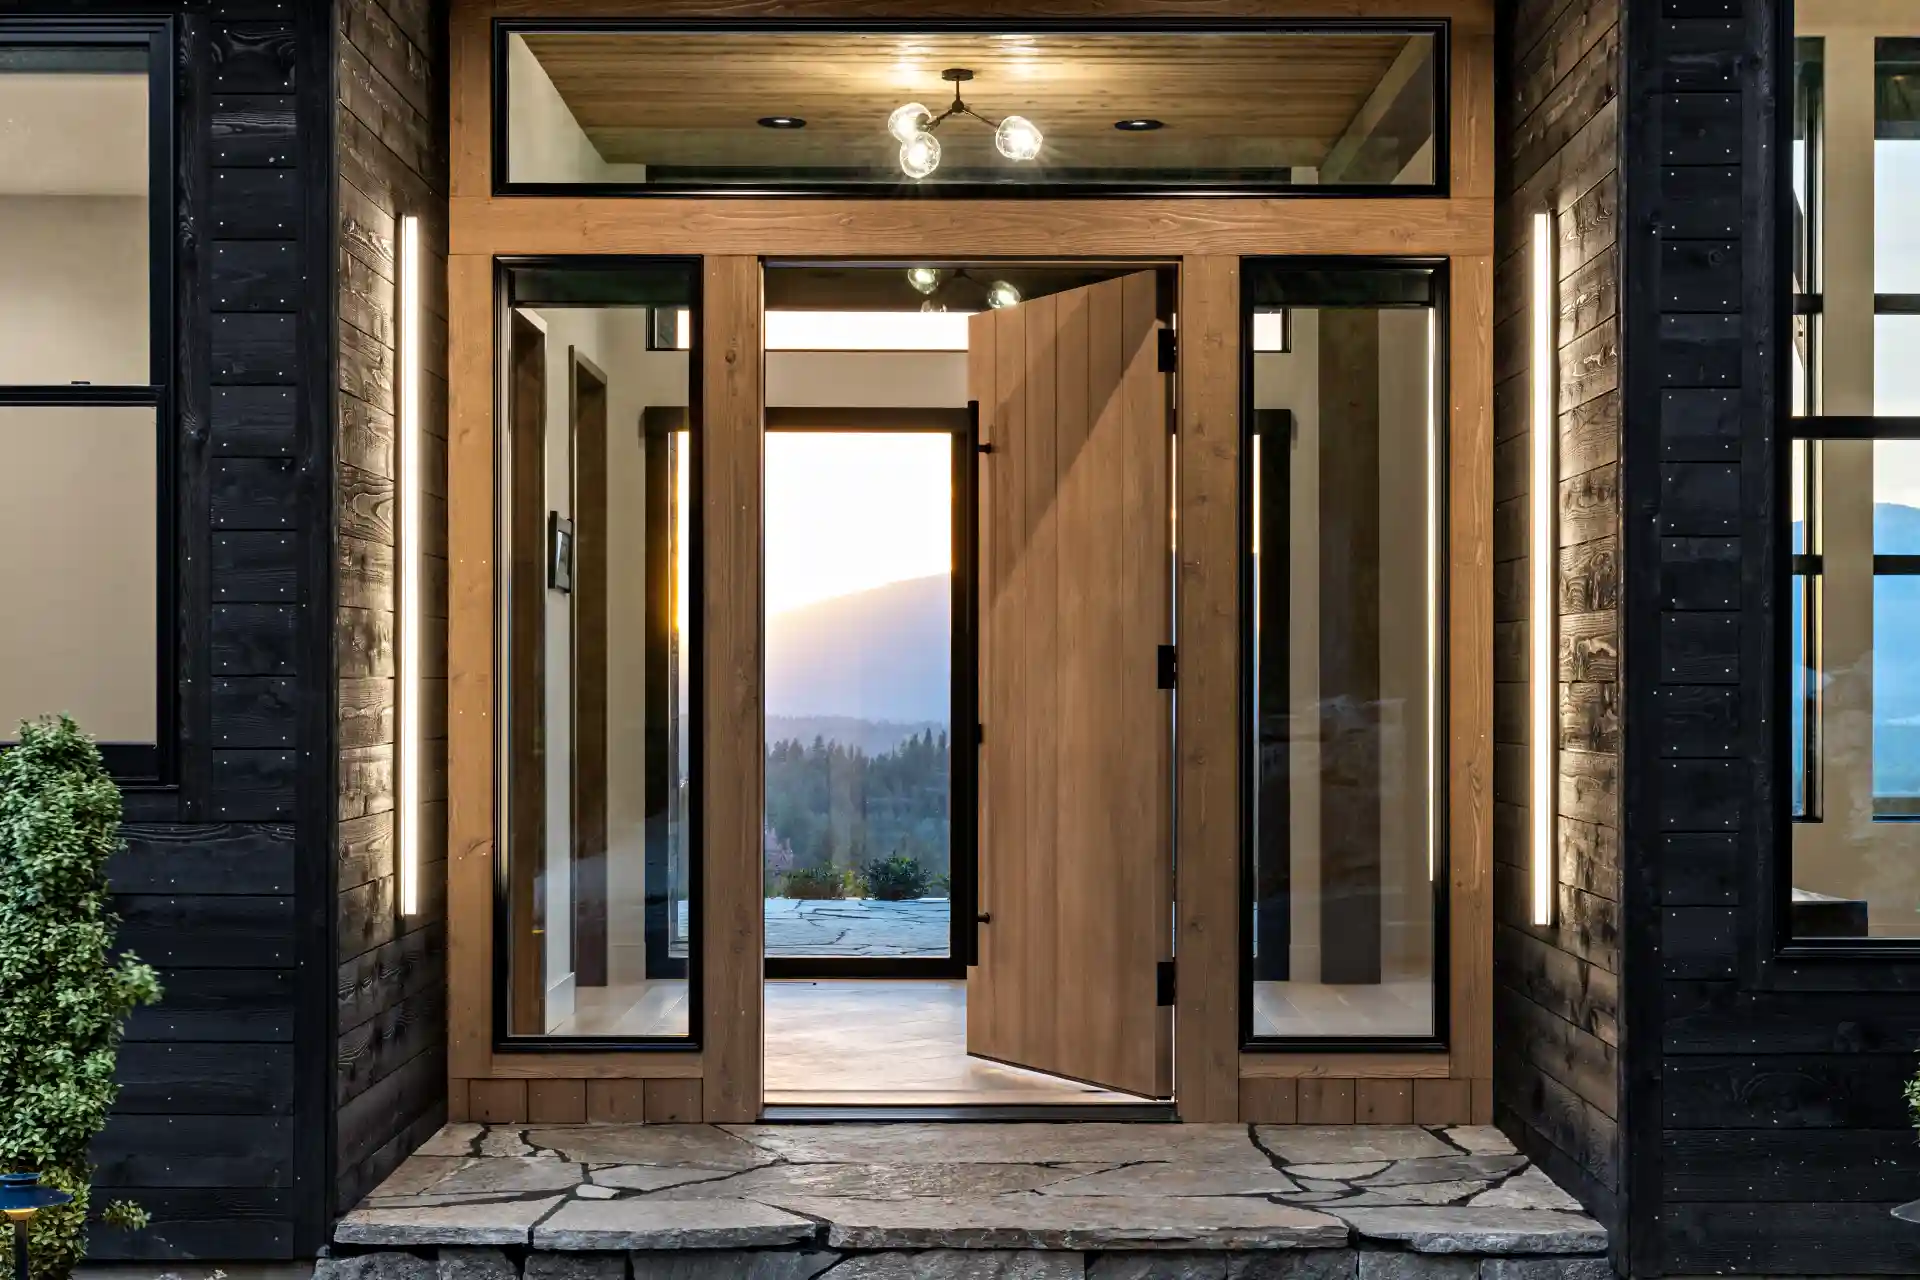
Why do residential timber frame projects exceed budget? Learn the most common cost drivers in luxury timber frame homes and how a shared model helps builders stay on track.
Read more
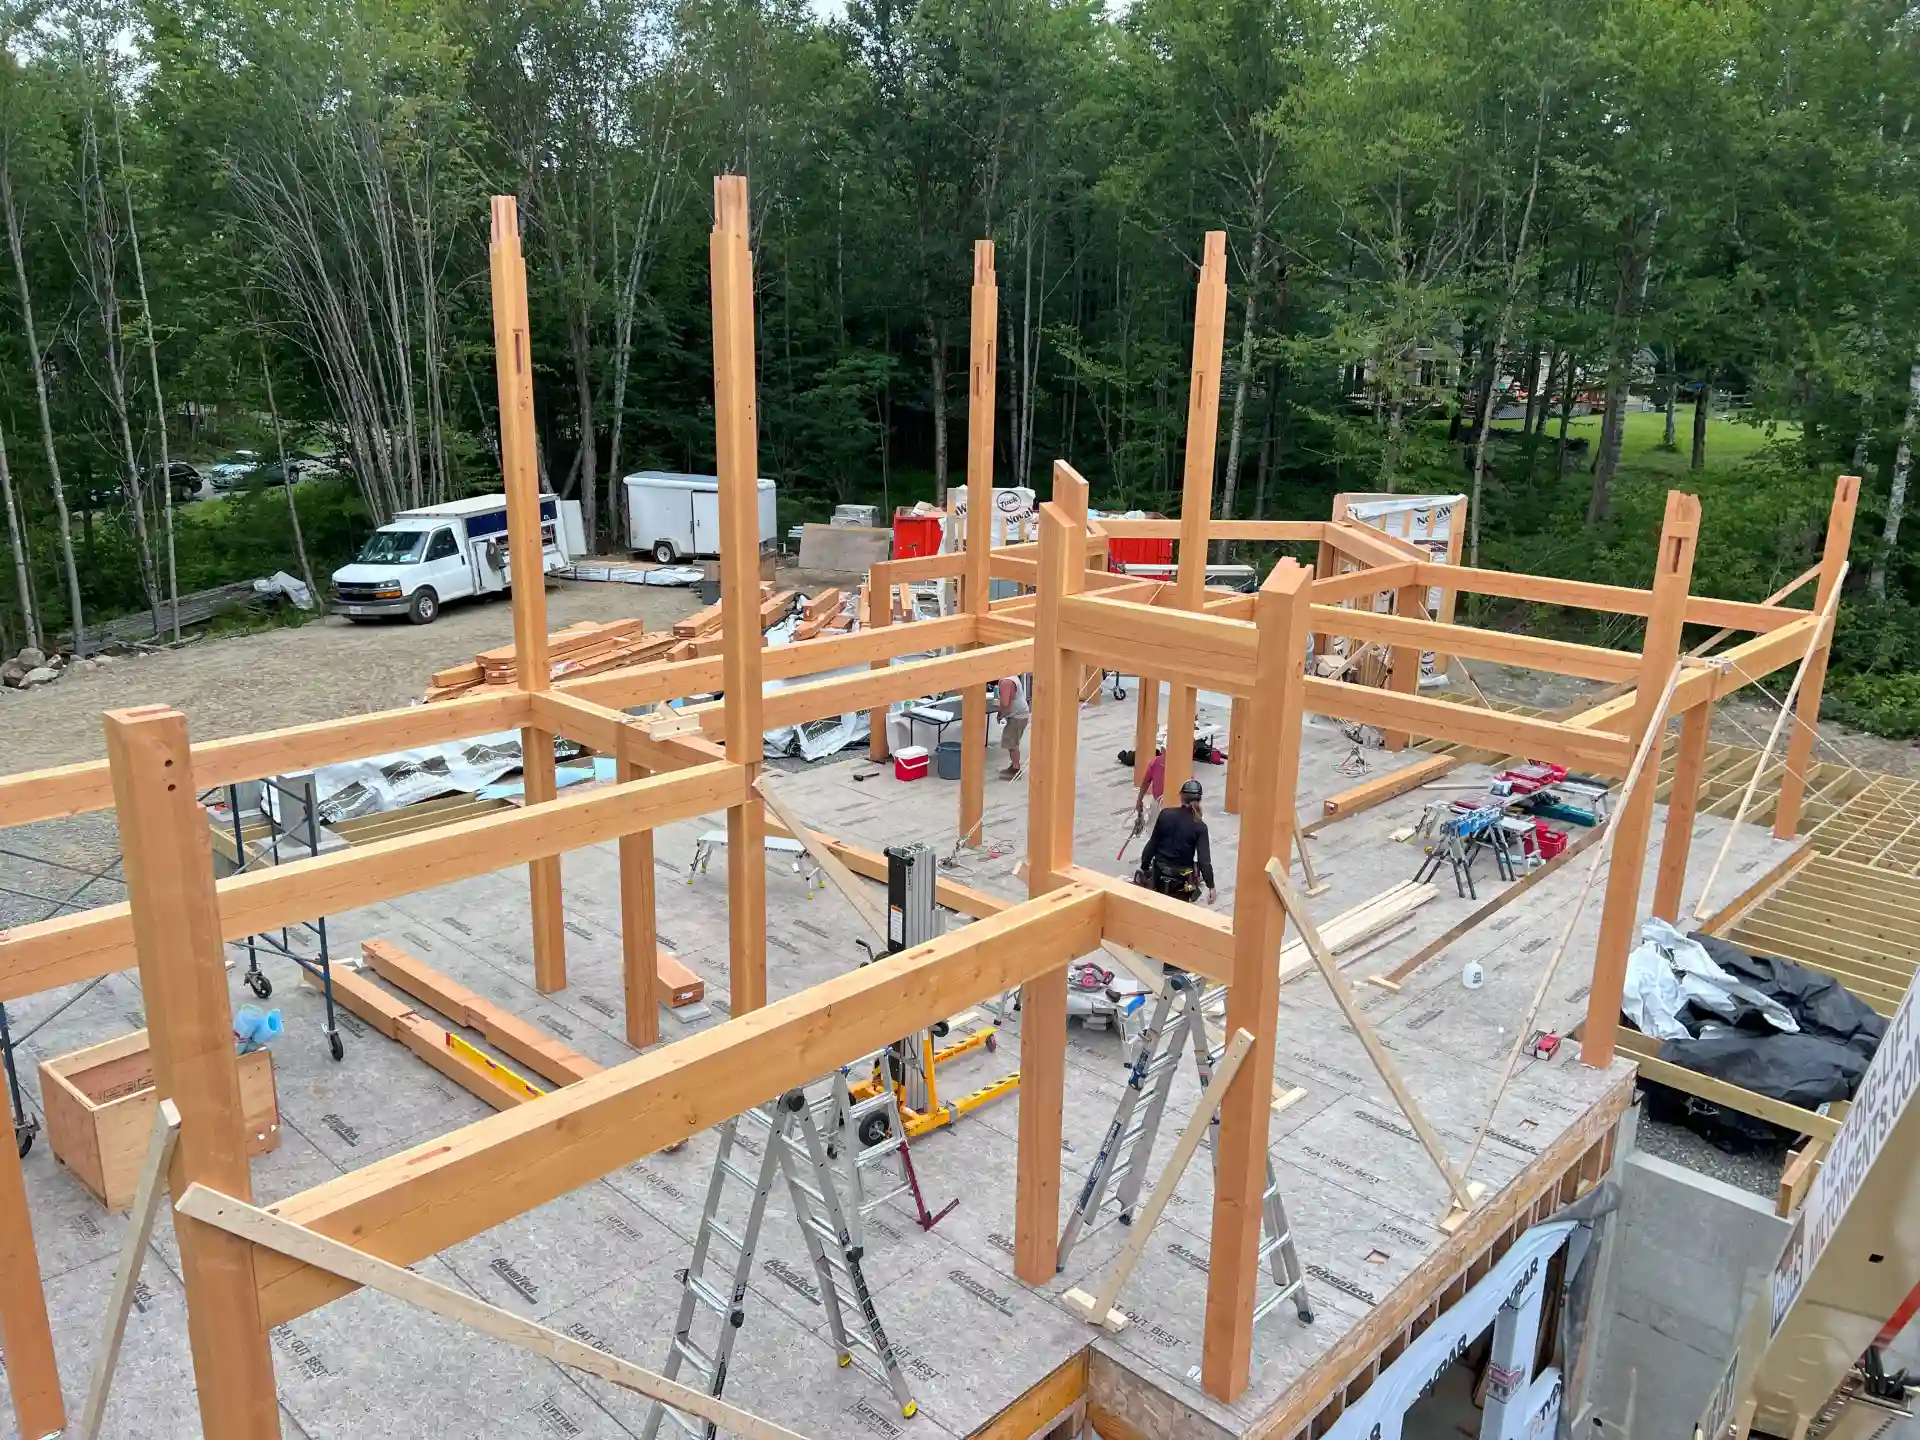
A custom timber frame kit isn't a flat-pack house. Learn what's included, what's not, and how to read a quote so you avoid budget surprises.
Read more
.webp)
Honest comparison of timber and steel on cost, carbon, and schedule for commercial work. Where each wins, and why most commercial projects use a hybrid of both.
Read more

Choosing a timber frame company is harder than it looks. Eight questions to ask any supplier before you sign, with what their answers tell you about scope, manufacturing, and support.
Read more
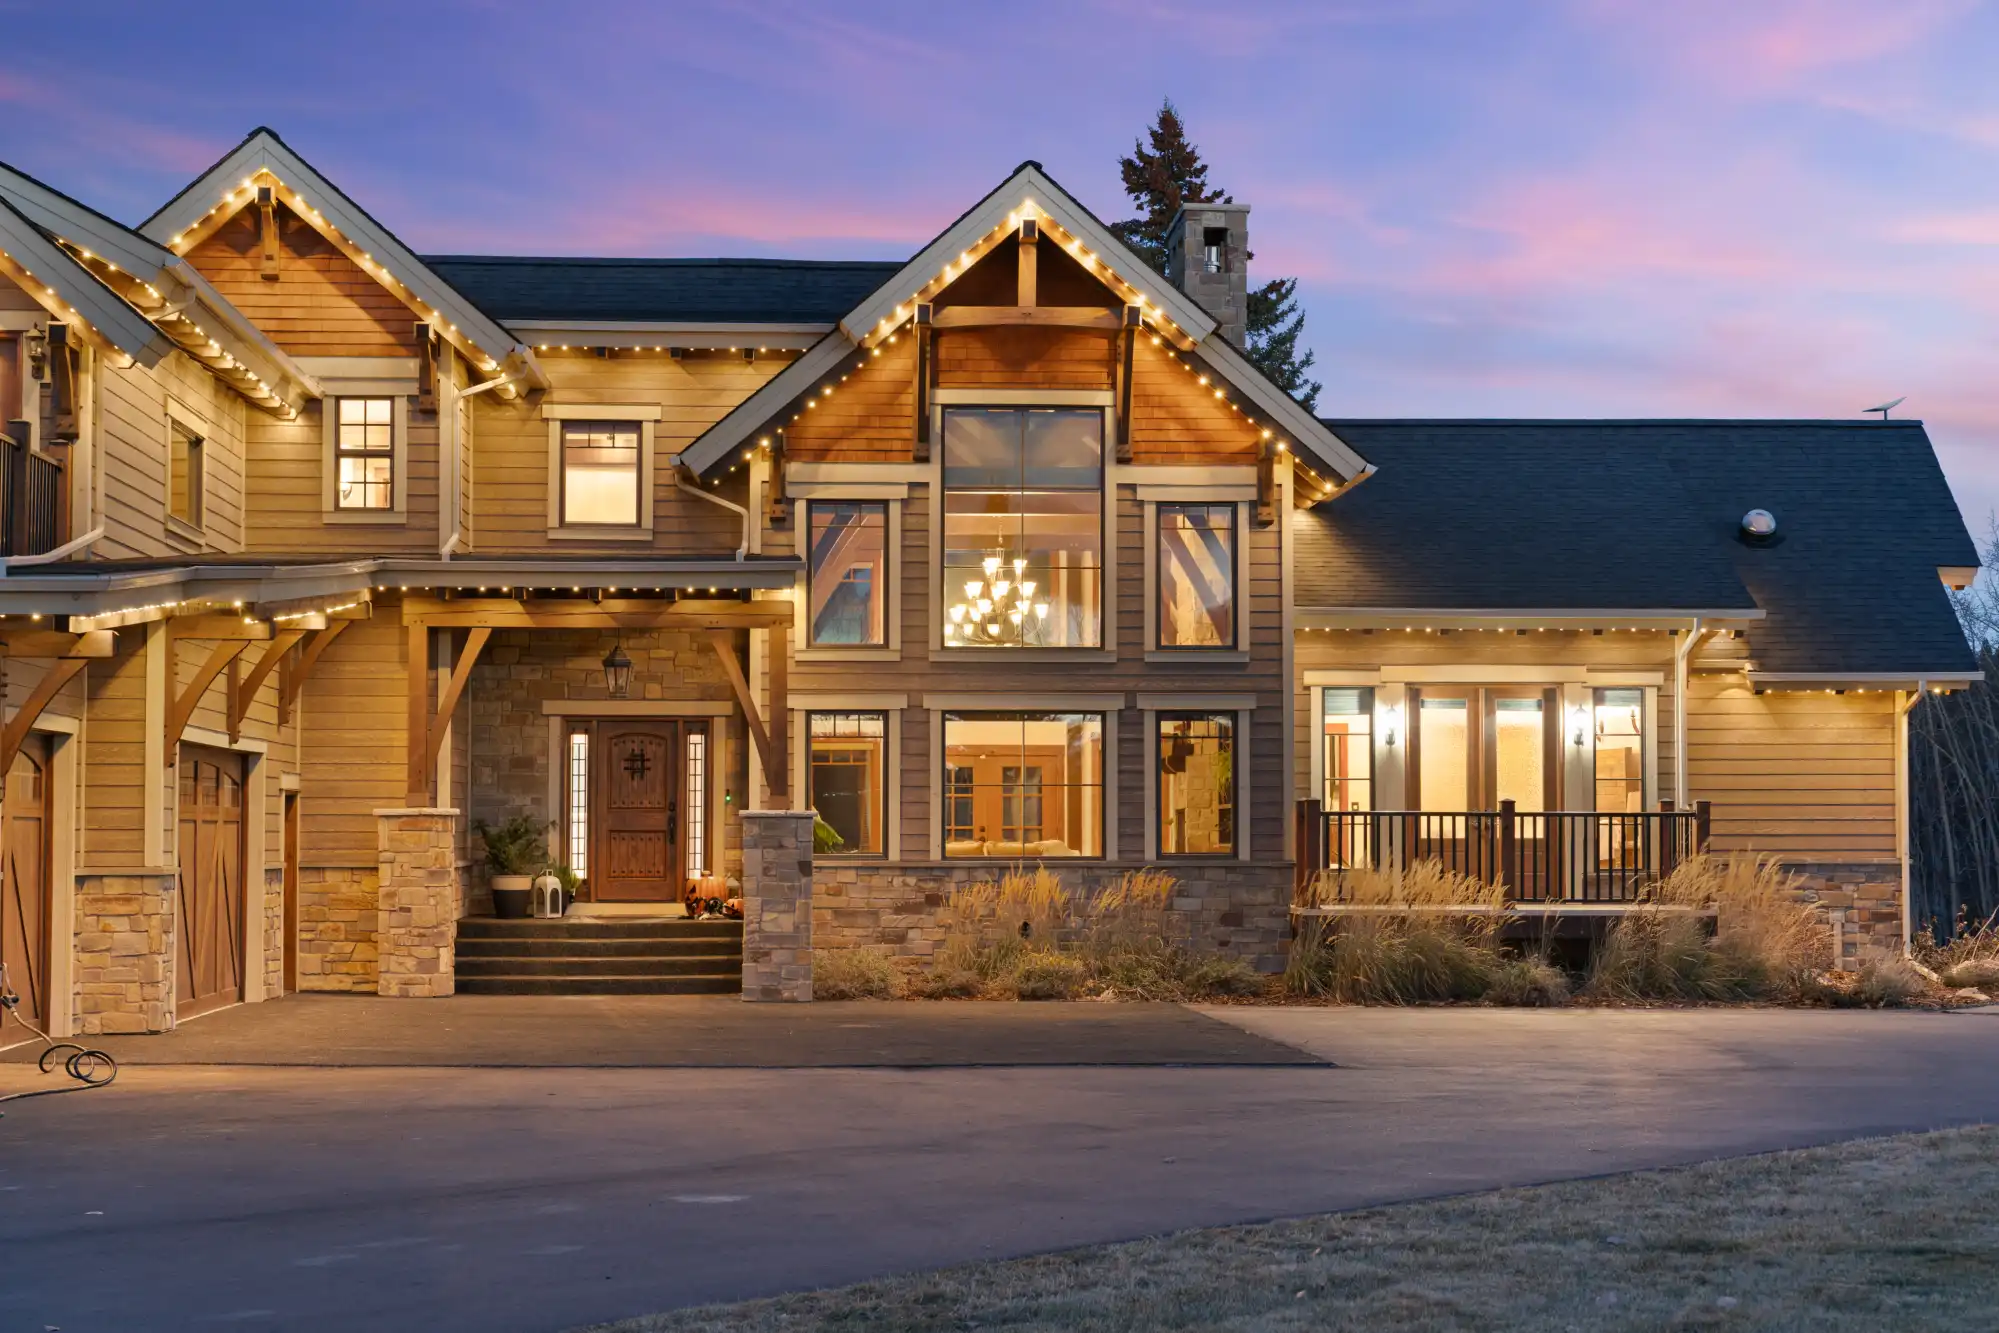
A guide to what drives timber frame home costs in 2026 — from structural package pricing and total build cost per square foot, to the design choices that genuinely push the number up or down.
Read more
.webp)
Discover what goes into building a luxury timber frame home, including realistic timelines, turnkey investment ranges, and expert planning insights to help you prepare for a successful custom build.
Read more

Timber framing combines natural beauty with strength, using glulam and solid timber-each with unique advantages. Glulam offers engineered strength and design flexibility for long spans and curves, while solid timber provides authentic character and warmth. Both are sustainable, and blending them lets you balance performance with natural aesthetics to create strong, visually appealing timber structures.
Read more

Discover how timber framing integrates into the custom home design and build process. Learn how Canadian Timberframes collaborates with architects, engineers, and builders to refine designs, optimize manufacturing, and support smooth construction from concept to completion.
Read more

Discover how Canadian Timberframes streamlines the custom timber frame home building process with expert design, sustainable materials, and comprehensive support from consultation to completion. Learn more about the custom timber frame home building process.
Read more


