
Blog
November 6, 2026
Exposed structural timber has been part of North American homes for centuries. What has changed is the architecture around it. A modern timber frame home keeps the beams, posts, and rafters in full view and sets them within simpler roof forms, larger planes of glass, and cleaner finishes.
This guide covers what defines a modern timber frame home, how modern timber frame house plans are adapted to a site, what modern post and beam construction means, and what shapes the cost. Each section draws on homes built with timber from Canadian Timberframes, from a Mississauga neighbourhood home to a mountaintop retreat in Montana's Flathead Valley.
A timber frame home reads as modern when its exposed structure is set within a simplified architecture. The usual markers are single-slope or low-pitch roofs, large areas of glass, a clearly ordered frame with clean proportions and crisp connections, clean and often lightly toned finishes, and steel where a project's spans or connections call for it.
The Mineola Modern Timber Home in Mississauga, Ontario, shows several of these features at once, with mono-pitched timber roofing and floor-to-ceiling timber-framed windows. The home was a collaboration between our team, David Small Design Inc., Easton Homes, Studio Ridge Residential, and Land of Dochia. We supplied the timber frame, the tongue-and-groove ceiling decking, and the insulated roof package.
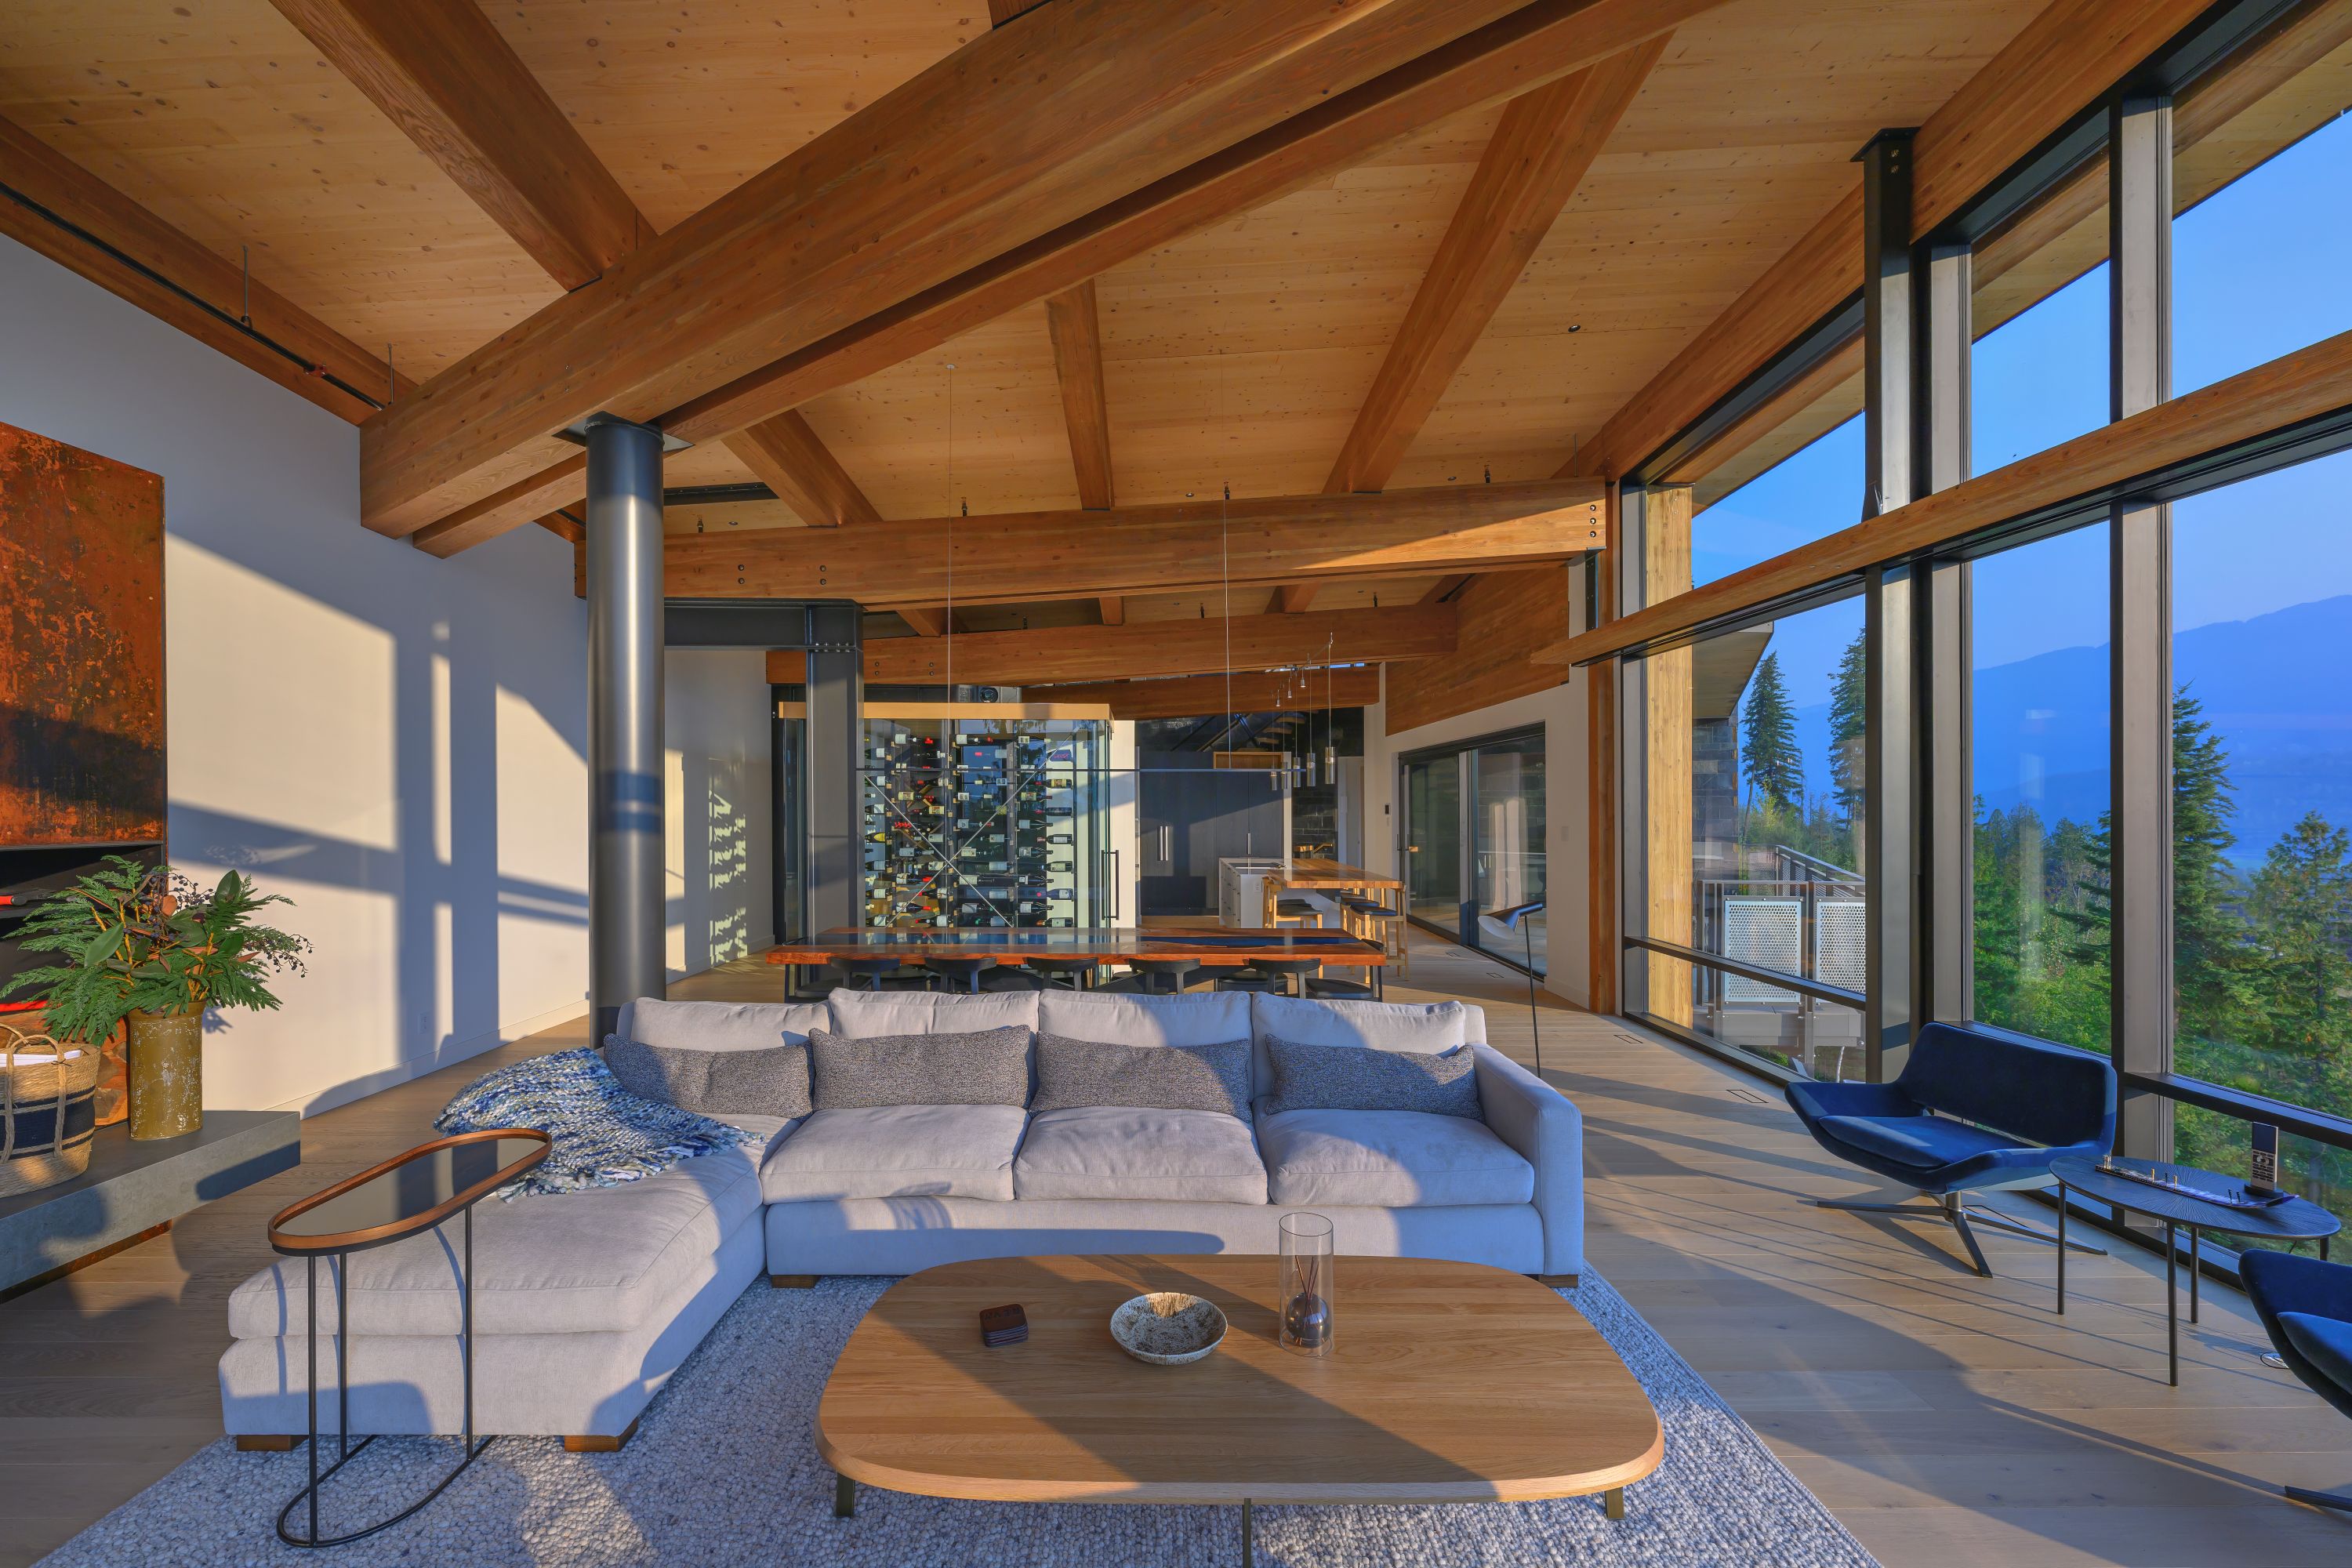
In the mountains, the same principles produce a different result. The Stoked Residence, a 9,800 sq ft contemporary alpine home in Revelstoke, British Columbia, takes its cues from the surrounding landscape through angular rooflines, expansive glazing, and open interior volumes. Exposed glulam rafters draw the eye upward, and generous windows frame views of the Columbia Valley.
The difference lies in form, composition, and finish, not in the structural system. Traditional timber frame homes often favour steep gables, trusses and knee braces, and darker stains. Modern homes set the frame within simpler roof planes and larger glazing, emphasize clean, ordered proportions, and may use lighter or smoother finishes. Both can share the same timber and joinery.
Some homes draw on both. The Stoked Residence and Blacktail Overlook appear in both our chalet and contemporary portfolios, and each pairs the setting and scale of a mountain home with the glazing and clean lines of contemporary design. More examples are in our contemporary timber frame portfolio.
Modern timber frame homes commonly draw on seven design approaches: a composed timber structure, large glazing, simple roof forms, steel where the design calls for it, mixed structural materials, deliberate finishes and textures, and covered outdoor rooms. Each one is an option rather than a requirement, and the right combination depends on the site, the program, and the design intent.
In a modern home, the character of the frame comes from its composition: the proportions of the members, the rhythm of their spacing, the alignment of beams with openings and glazing, and the detailing of each connection. A modern interior can carry an extensive timber structure when that structure is ordered and precisely detailed. A design can also concentrate the frame at key moments, such as the great room, the entry, a feature stair, or a covered terrace, with tongue-and-groove ceiling liners carrying the material through the rest of the home.
In a timber frame, the posts and beams carry the roof's gravity loads, so the walls between them do not have to support the roof. Those walls can still contribute to how the building resists wind and seismic forces, so the extent and placement of glass are set during engineering, together with the frame's bracing and lateral system. Within those requirements, a timber frame leaves room for window walls, glazed corners, and clerestory windows. Blacktail Overlook, a 7,050 sq ft home on a mountaintop in Montana's Flathead Valley, uses dramatic glass walls to open three levels to the landscape. Payne/Cole designed the home, nuWest Builders built it, and we supplied the structural frame. Orientation is an early decision, because the frame should be laid out so its strongest lines lead the eye toward the main view.
A single-slope roof, also called a mono-pitch or shed roof, gives a timber frame a modern profile and a simpler roof line than intersecting gables. The Mineola home uses one. Wapiti, a 4,384 sq ft contemporary home near Yellowstone National Park in Wyoming, sets two mono-pitch planes into a butterfly roof that mirrors the flat, sharp rock silhouettes around the site. Tabberson Architects designed it, and TL Quick Construction built it. The mono-pitch roof lines on The Lake House give a cottage plan the same contemporary edge.
Steel is one way to resolve project-specific demands, such as a long span, a cantilever, or an open glazed corner, when the loads, geometry, or connection requirements call for it. Whether to use steel, and in what form, is decided during design and engineering. Dark steel hardware against Douglas fir also changes the character of a frame and is often associated with contemporary design. Pegged joinery sits comfortably in contemporary architecture as well, so the connection type supports a style rather than setting it. Our article on detailing exposed heavy timber explains when to conceal a connection, express it as joinery, or design it as custom steel, and we can include custom steel within the timber package.
Modern homes often combine heavy timber with glulam, cross-laminated timber (CLT), steel, and concrete. The material chosen for each element depends on its structural requirements, how it will be fabricated and connected, and how it will be installed on site. The Stoked Residence integrates glulam beams and columns with CLT panels beneath its angular rooflines. North Architecture Studio designed it, HR Pacific built it, and we supplied the complete glulam structure.
Finish changes the style of a frame as much as its structure does. We apply finishes in-house, with a wide range of stains across our surface textures: S4S (smooth-planed and sanded), Band-Sawn, Wire Brushed, and Antique Finish. We also supply unstained timber prepared for finishing in the field. On Wapiti, timber with an Antique Finish carries a Triple Tint Java stain, so the frame reads as an extension of the dark rock around it. On the Mineola home, the stain was chosen with the clients and their interior designers, with Teak on the timber and a custom half tint of Russet Brown on the tongue-and-groove.
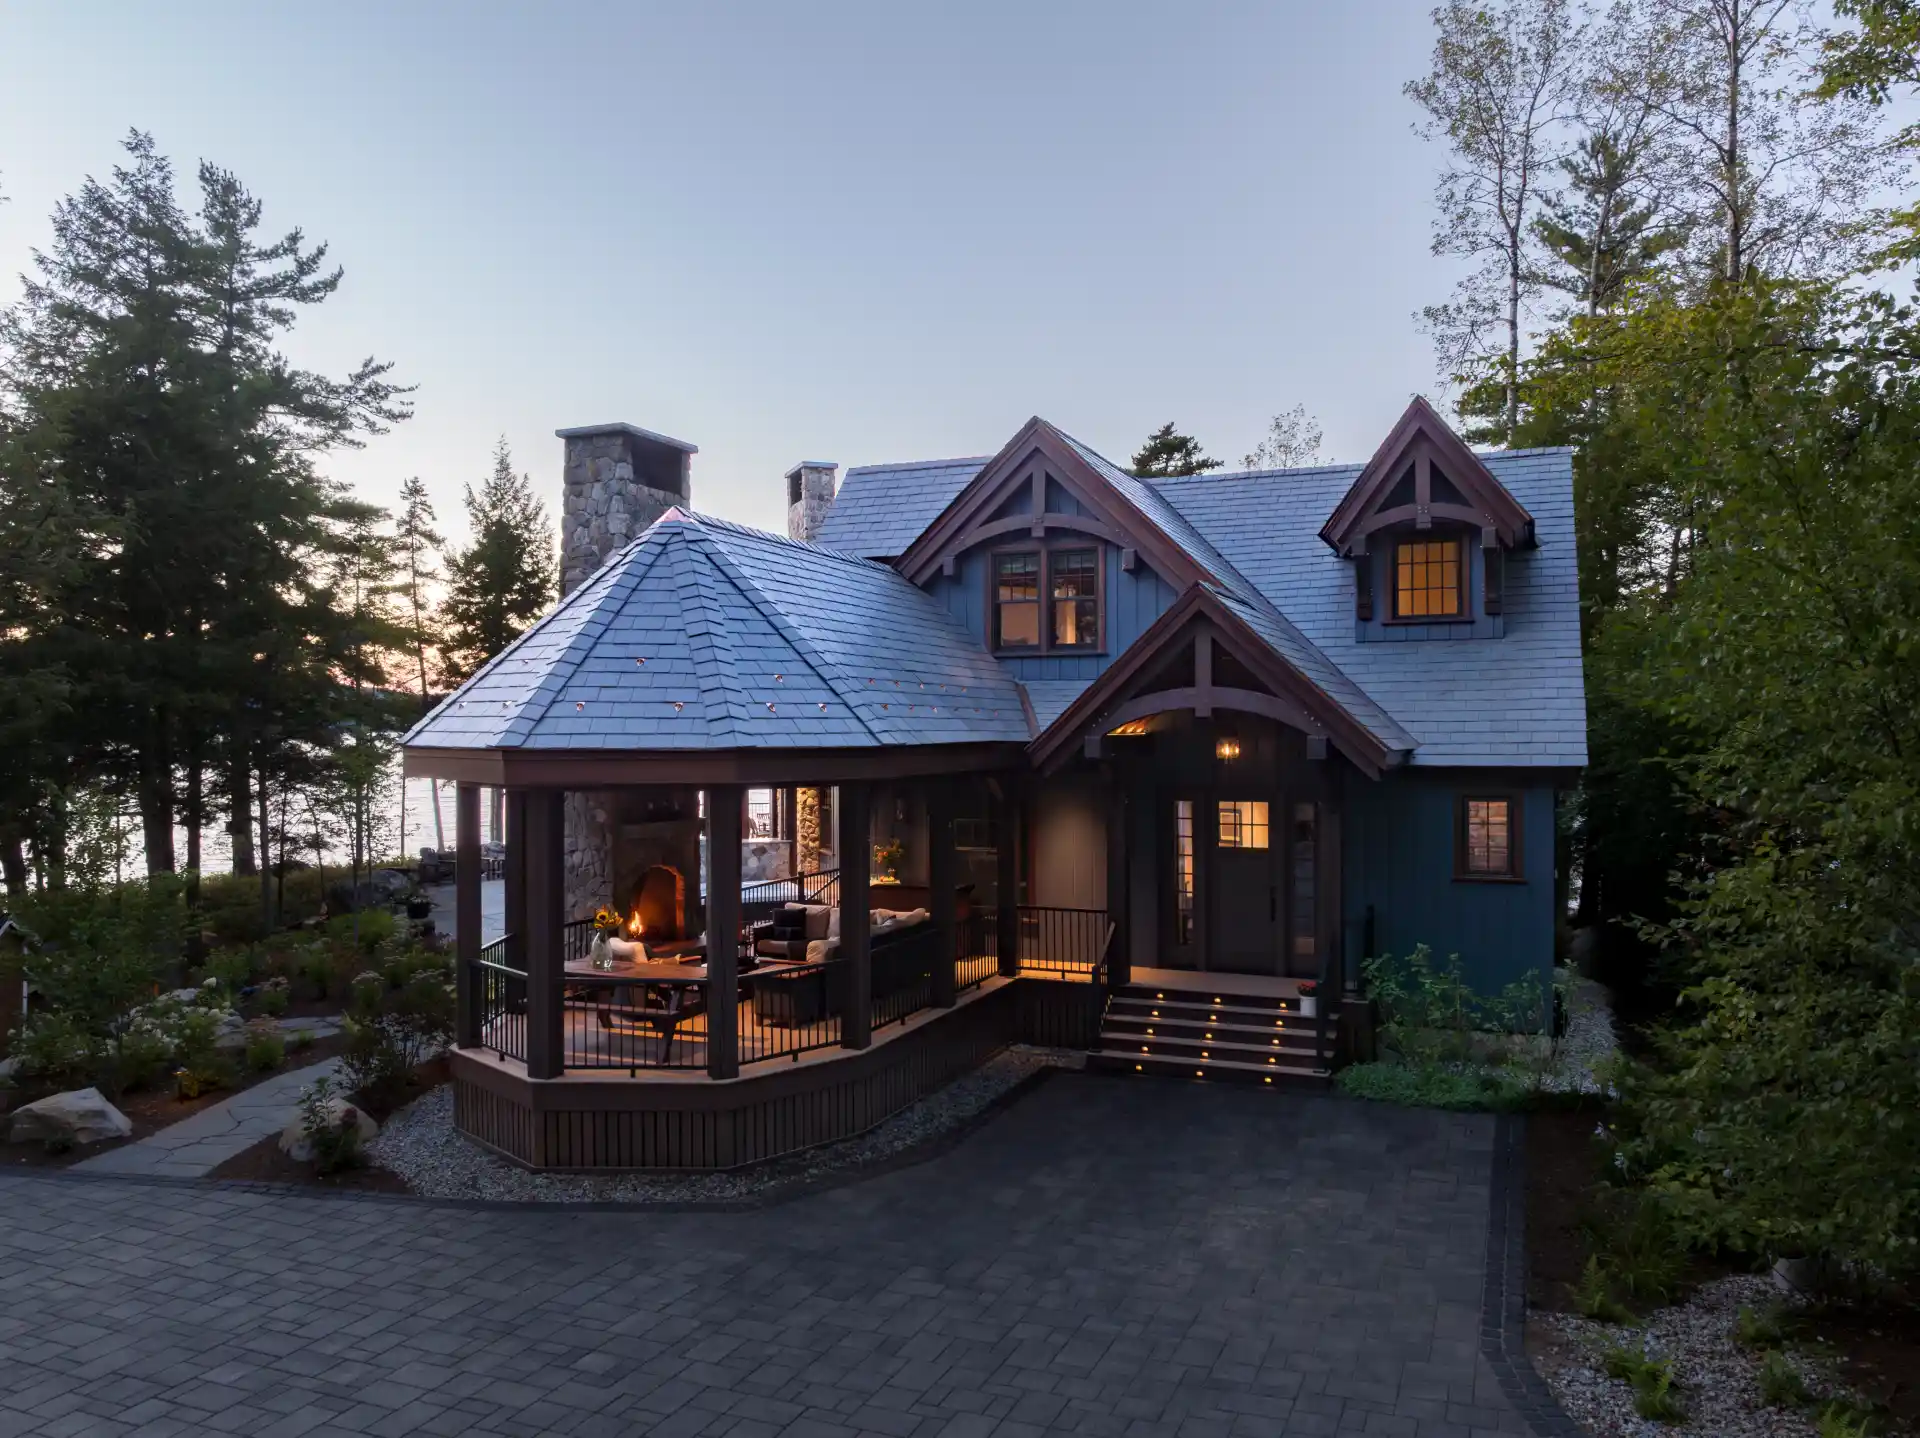
Deep overhangs, covered decks, and screened porches extend the frame outdoors using the same posts and beams as the house. The Lake House plan runs a deck the full length of the home behind a wall of windows. The New Hampshire Lakefront Timber Cottage opens its kitchen through a multi-fold window to a screened "treehouse" porch above Lake Winnisquam.
Modern timber frame house plans give you an existing layout, with floor plans and elevations, as a starting point. Our in-house design team then customizes the plan to your site and requirements, or develops the timber frame from your own architect's design. Either route ends in a timber package designed and manufactured for one specific home.
Two of our timber frame house plans are drawn in a modern style:
The New Hampshire Lakefront Timber Cottage shows one of these plans adapted to its site. Built by Hayward & Co. above Lake Winnisquam, with views of the White Mountains, the home is based on Split Rock Place and spans more than 2,500 square feet. It was featured in the Lakes Region Parade of Homes.
Post and beam and timber frame are often used as interchangeable terms. Where the two are separated, timber framing joins members with wood joinery such as pegged mortise and tenon, while post and beam joins them with steel connectors or fasteners. A modern post and beam home pairs that structure with the simplified forms, glazing, and finishes described above.
Wapiti is one example: a post and beam mono-pitch home under a butterfly roof. Its clients chose a package that included timber with an Antique Finish, an R-50 roof, and tongue-and-groove decking.
A modern home can use both connection types, choosing joinery where the craft should show and steel where a span or a clean line calls for it. We work across that range, from traditional pegged mortise and tenon to concealed and expressed steel, so the choice can be made detail by detail rather than once for the whole house. When you review modern post and beam home plans, ask how the connections will be detailed, because the answer changes both the look and the cost.
A timber frame cabin can be fully modern, and compact homes often carry the style well because a single roof form and one wall of glass can establish a clear architectural character. Split Rock Place is a modern plan under 2,000 sq ft, and the New Hampshire Lakefront Timber Cottage, from our cottages and cabins portfolio, was built from it.
Compact modern cabins are often organized around a simple footprint, a single dominant roof plane, glazing focused on the principal view, and a covered outdoor space sized for use.
A modern style does not carry a set price. Total cost is driven by the home's scope, size, finish level, site, and local construction market, and the timber package is one part of that total. Within the design, the extent of glazing, the use of custom steel, and the complexity of the roof all affect cost.
Our guide to timber frame home cost explains what drives the numbers and what a package includes.
Canadian Timberframes designs and manufactures timber frame packages at our facility in Golden, British Columbia. We work with your architect and builder, from concept through construction documents.
Browse completed homes in our contemporary portfolio, or contact our team to talk through your design direction.


How modern timber frame homes are designed, how modern house plans adapt to a site, and five homes built with timber from Canadian Timberframes.
Read more
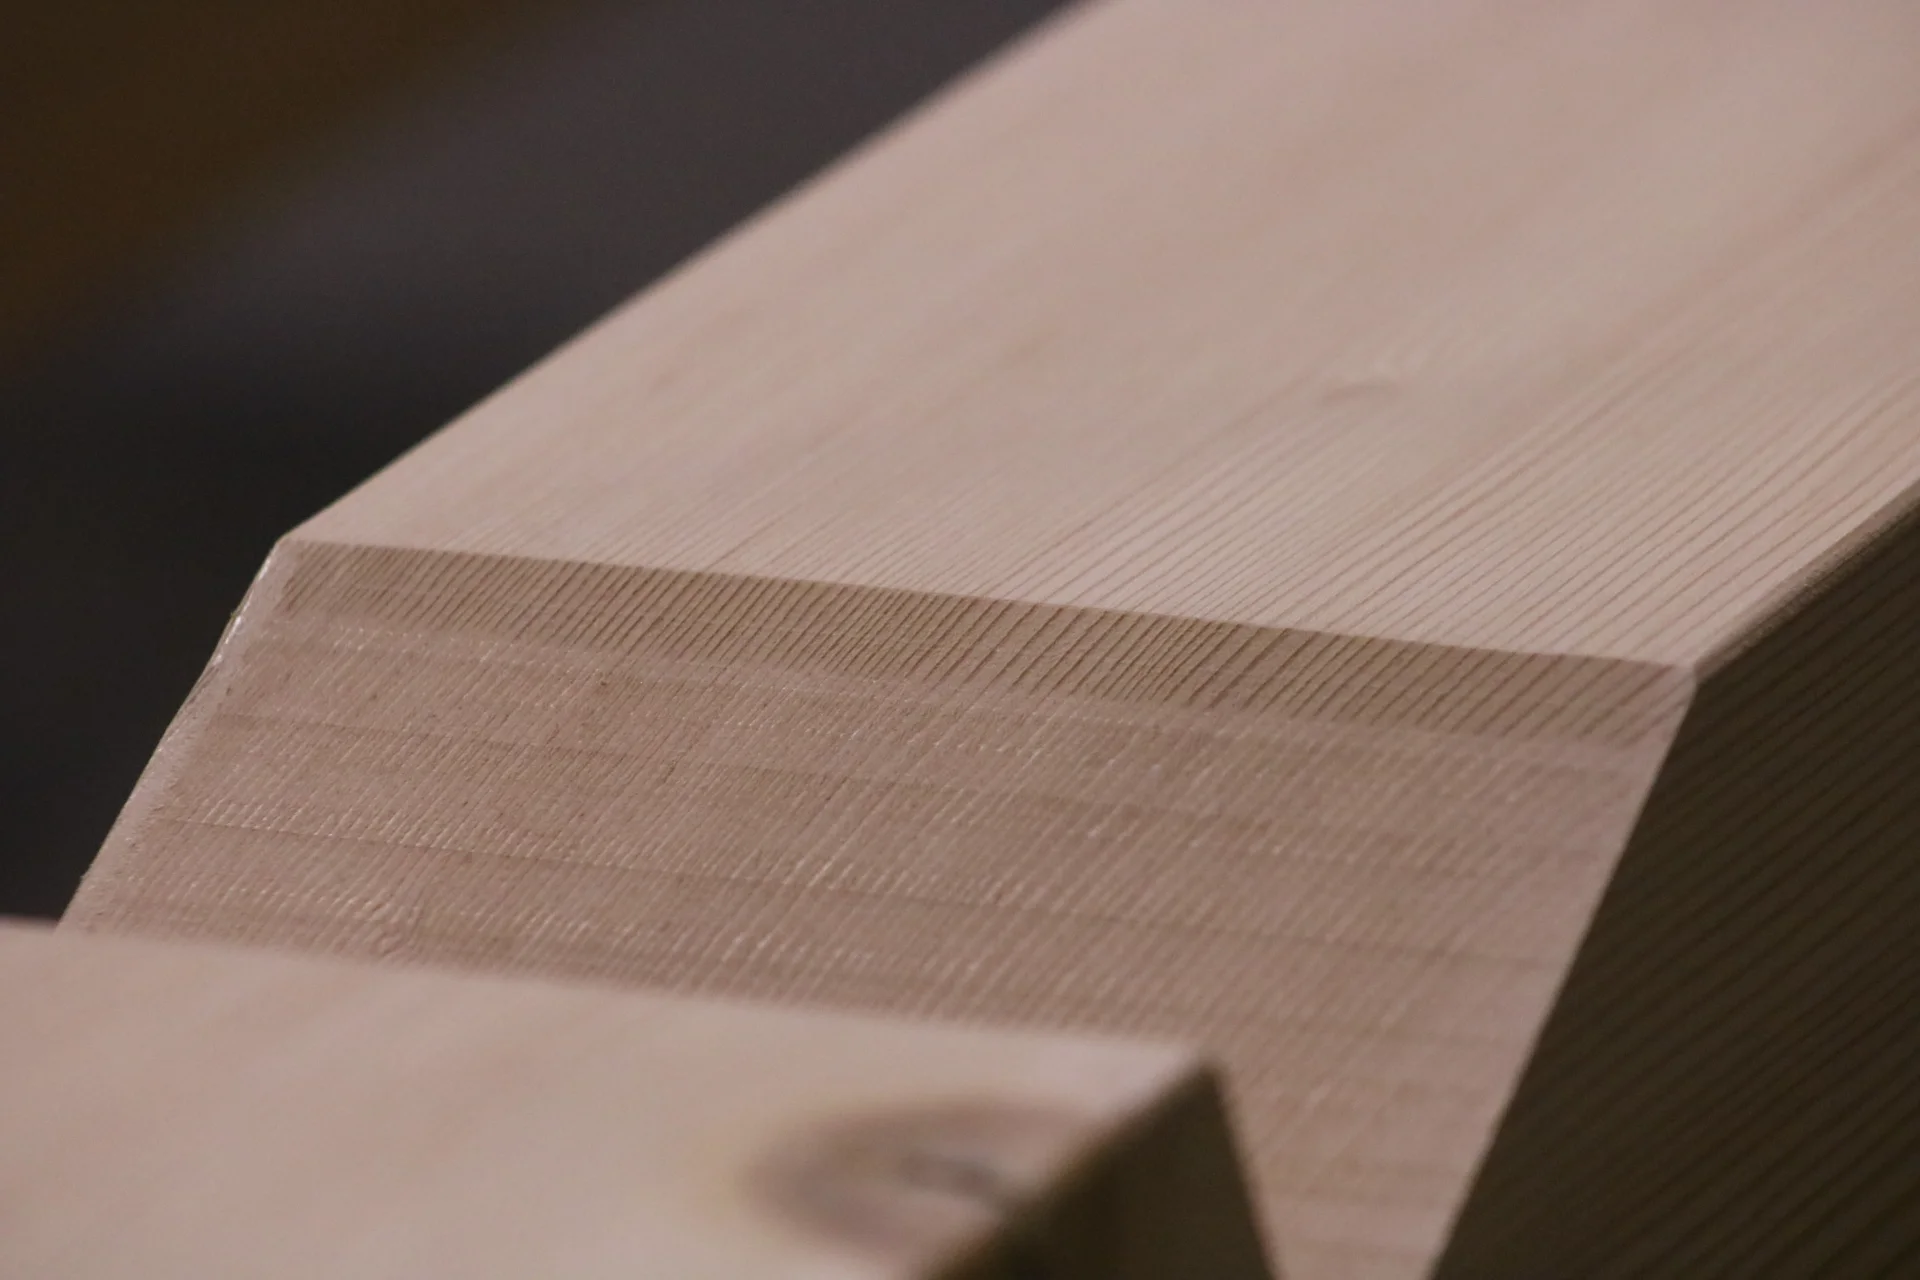
How slow-growth Rocky Mountain fibre, careful log selection, and manufacturing in Golden, BC contribute to the quality of your timber frame.
Read more
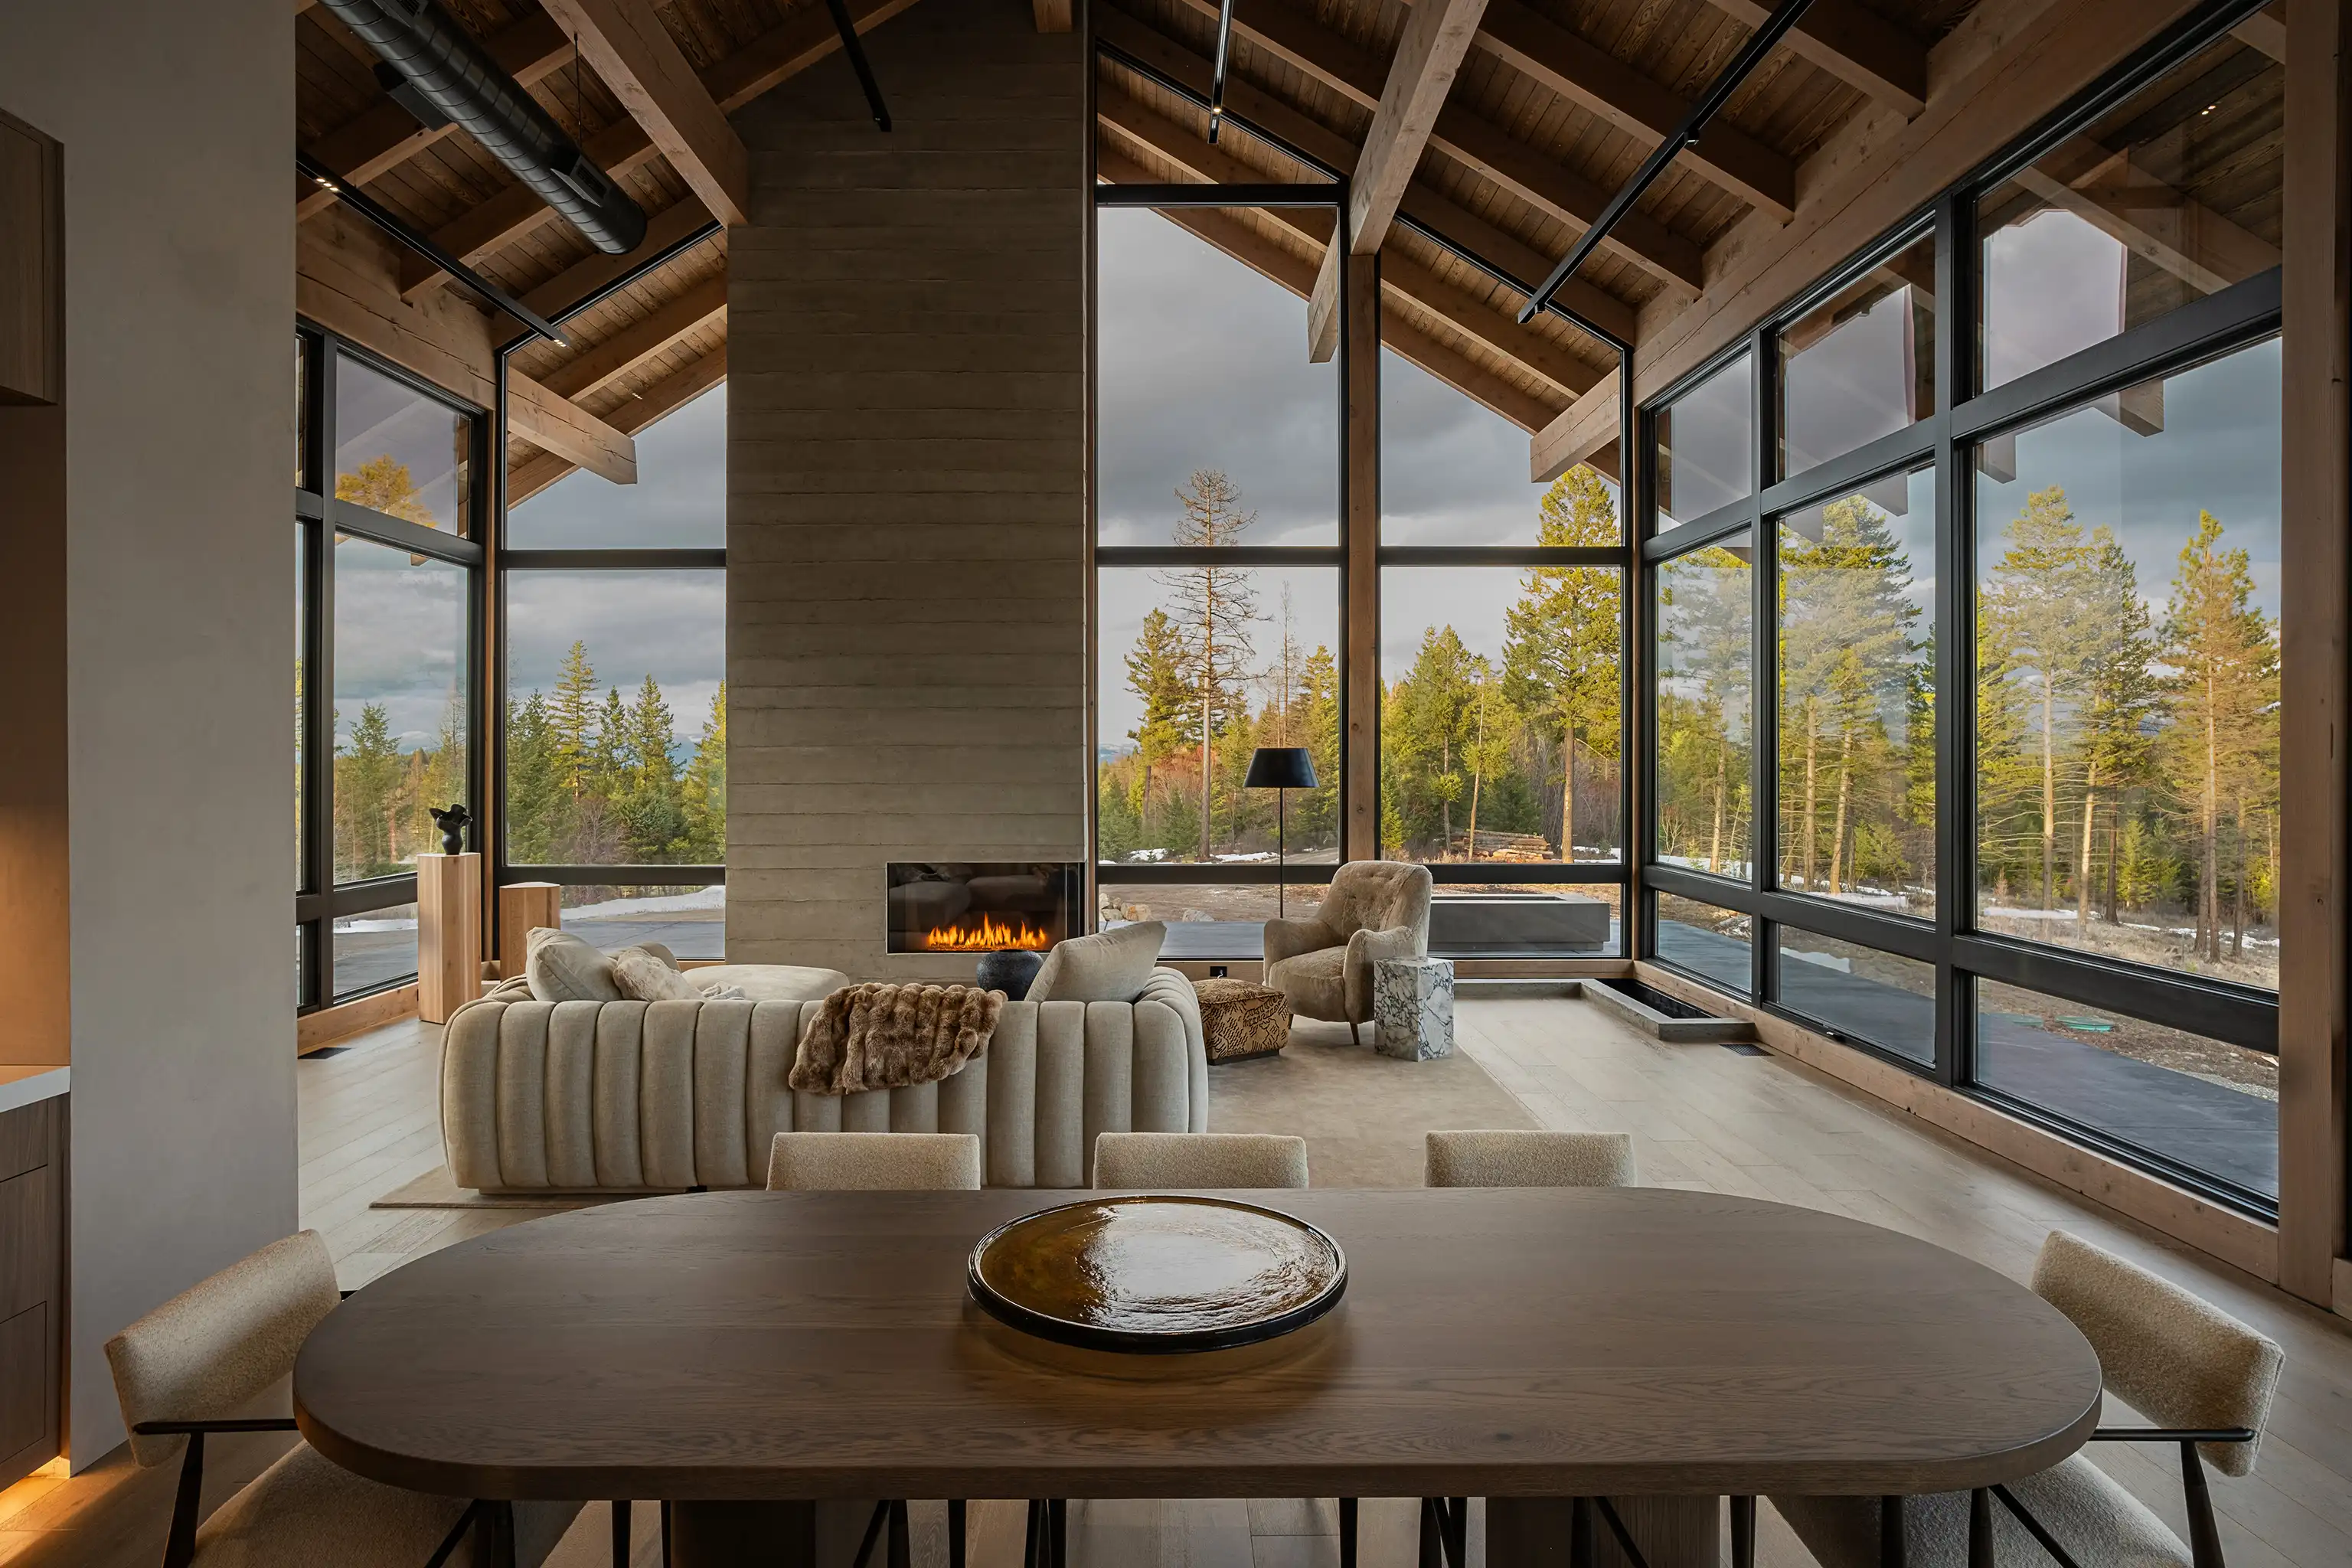
A practical guide to heavy timber connections and finish interfaces, explaining how movement, glazing, stone, and millwork details protect architectural intent in custom homes.
Read more
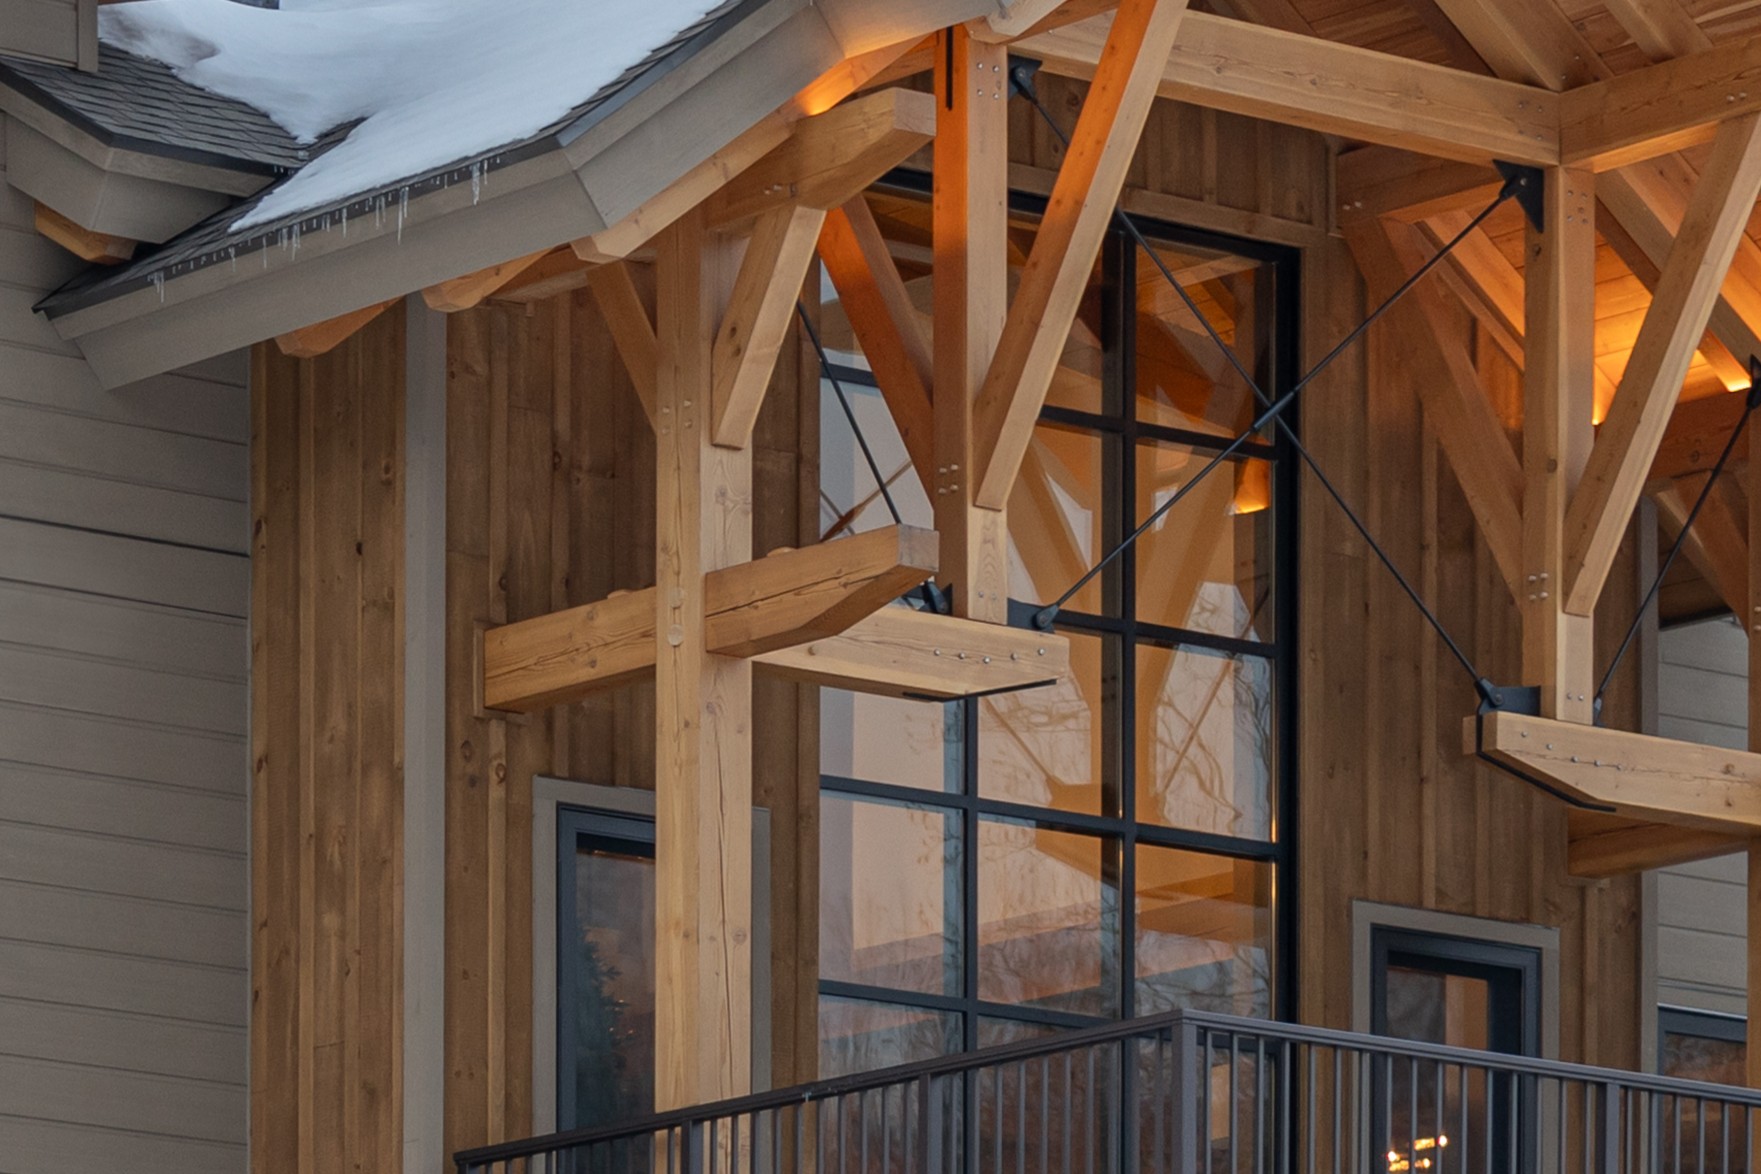
Compare timber species and textures, understand moisture and FOHC sourcing, and identify when glulam suits a luxury custom residential project.
Read more
When to engage the manufacturer, how files exchange, what CNC capacity allows, and how connections get detailed on prefabricated timber.
Read more
Why do residential timber frame projects exceed budget? Learn the most common cost drivers in luxury timber frame homes and how a shared model helps builders stay on track.
Read more
A custom timber frame kit isn't a flat-pack house. Learn what's included, what's not, and how to read a quote so you avoid budget surprises.
Read more

Honest comparison of timber and steel on cost, carbon, and schedule for commercial work. Where each wins, and why most commercial projects use a hybrid of both.
Read more

Choosing a timber frame company is harder than it looks. Eight questions to ask any supplier before you sign, with what their answers tell you about scope, manufacturing, and support.
Read more
A guide to what drives timber frame home costs in 2026 — from structural package pricing and total build cost per square foot, to the design choices that genuinely push the number up or down.
Read more

Discover what goes into building a luxury timber frame home, including realistic timelines, turnkey investment ranges, and expert planning insights to help you prepare for a successful custom build.
Read more


